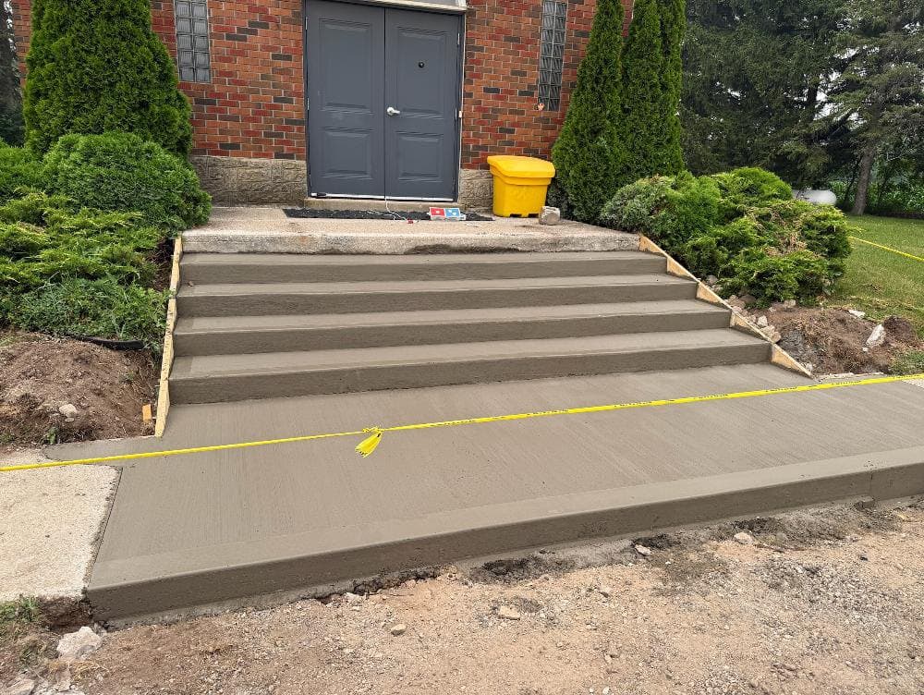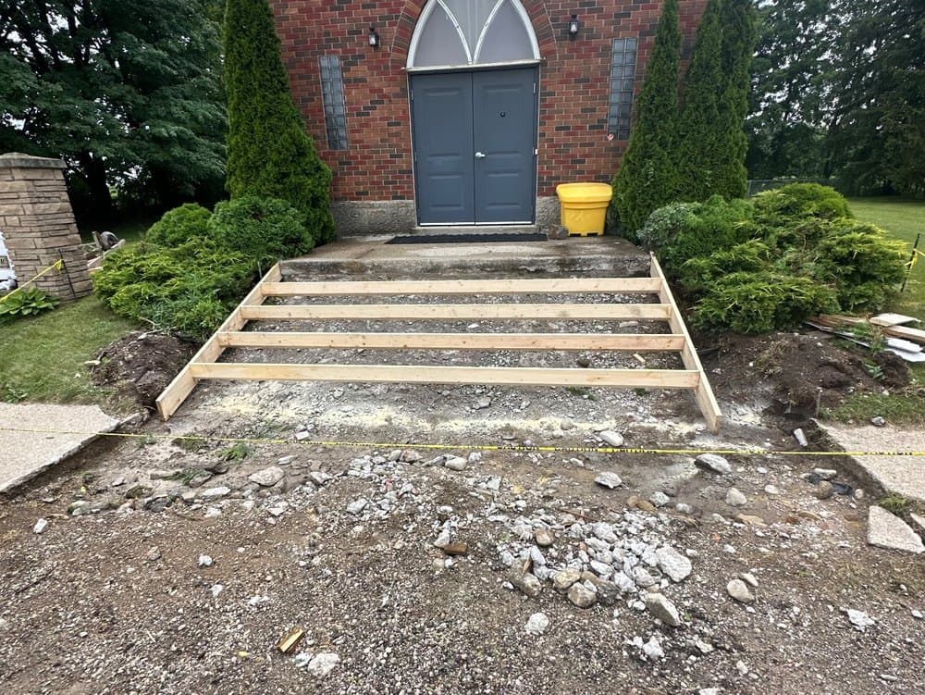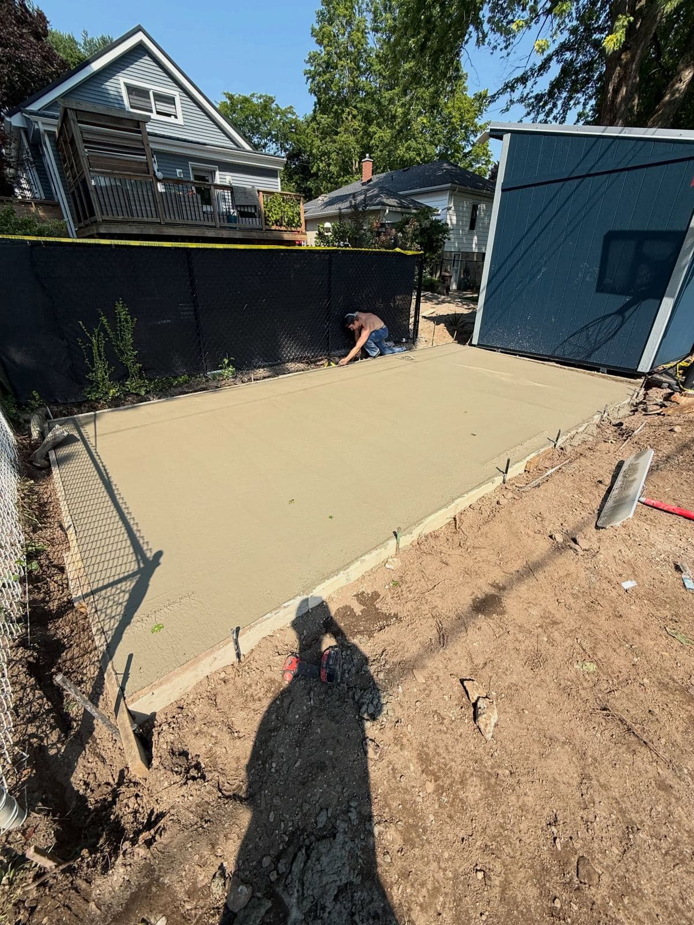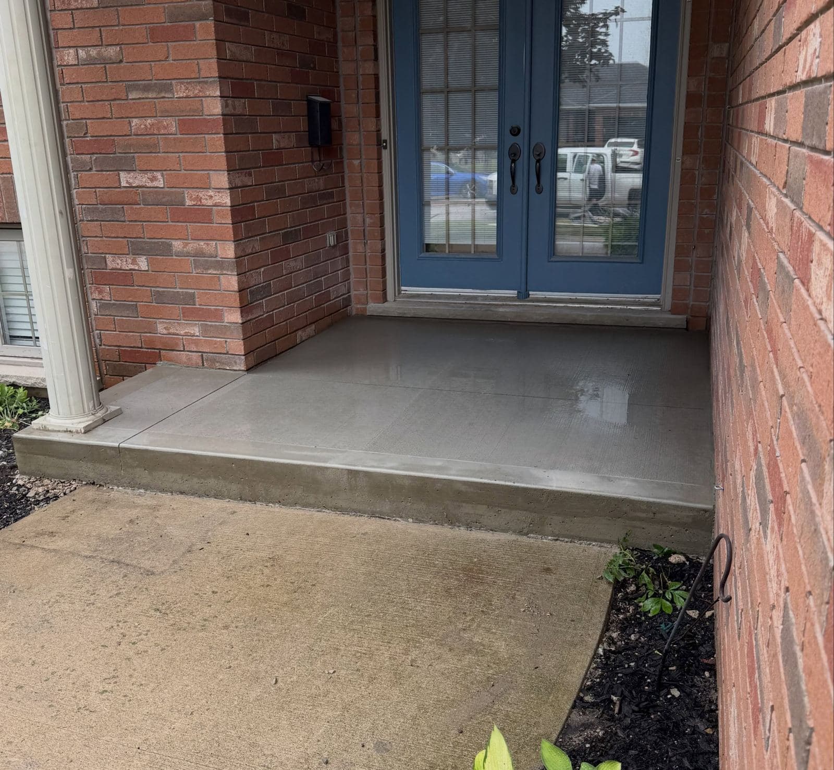
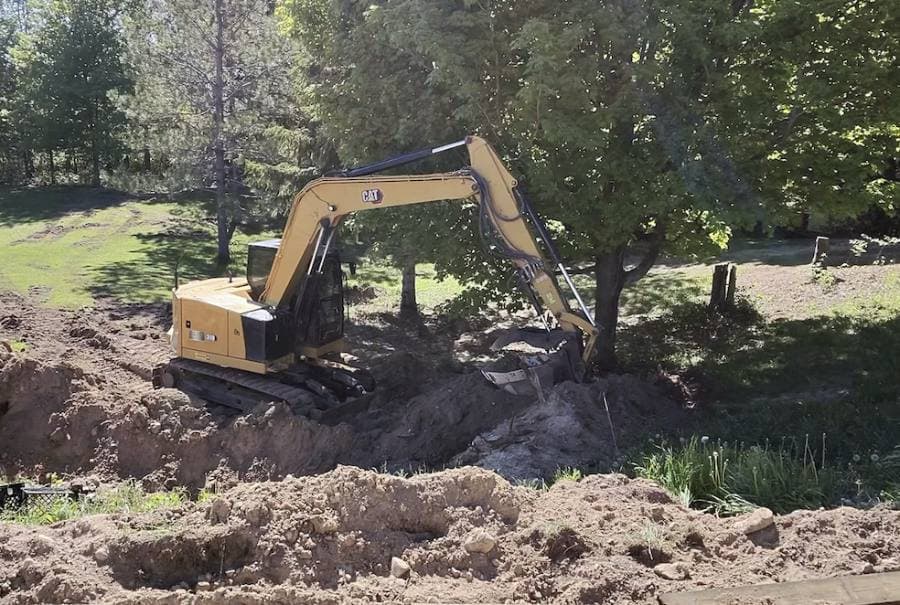
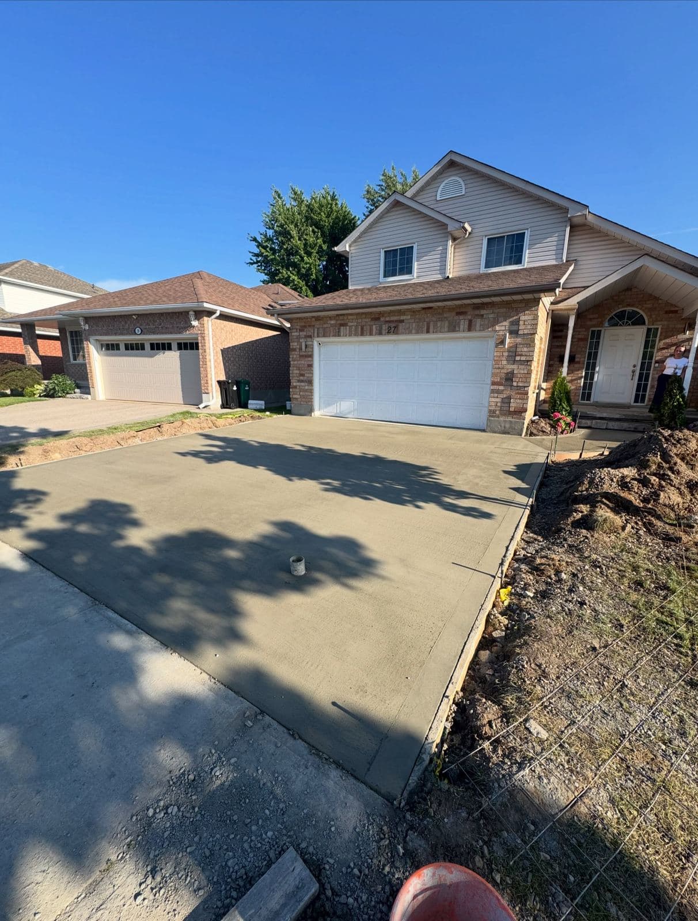

Gregg Court
- Scope.
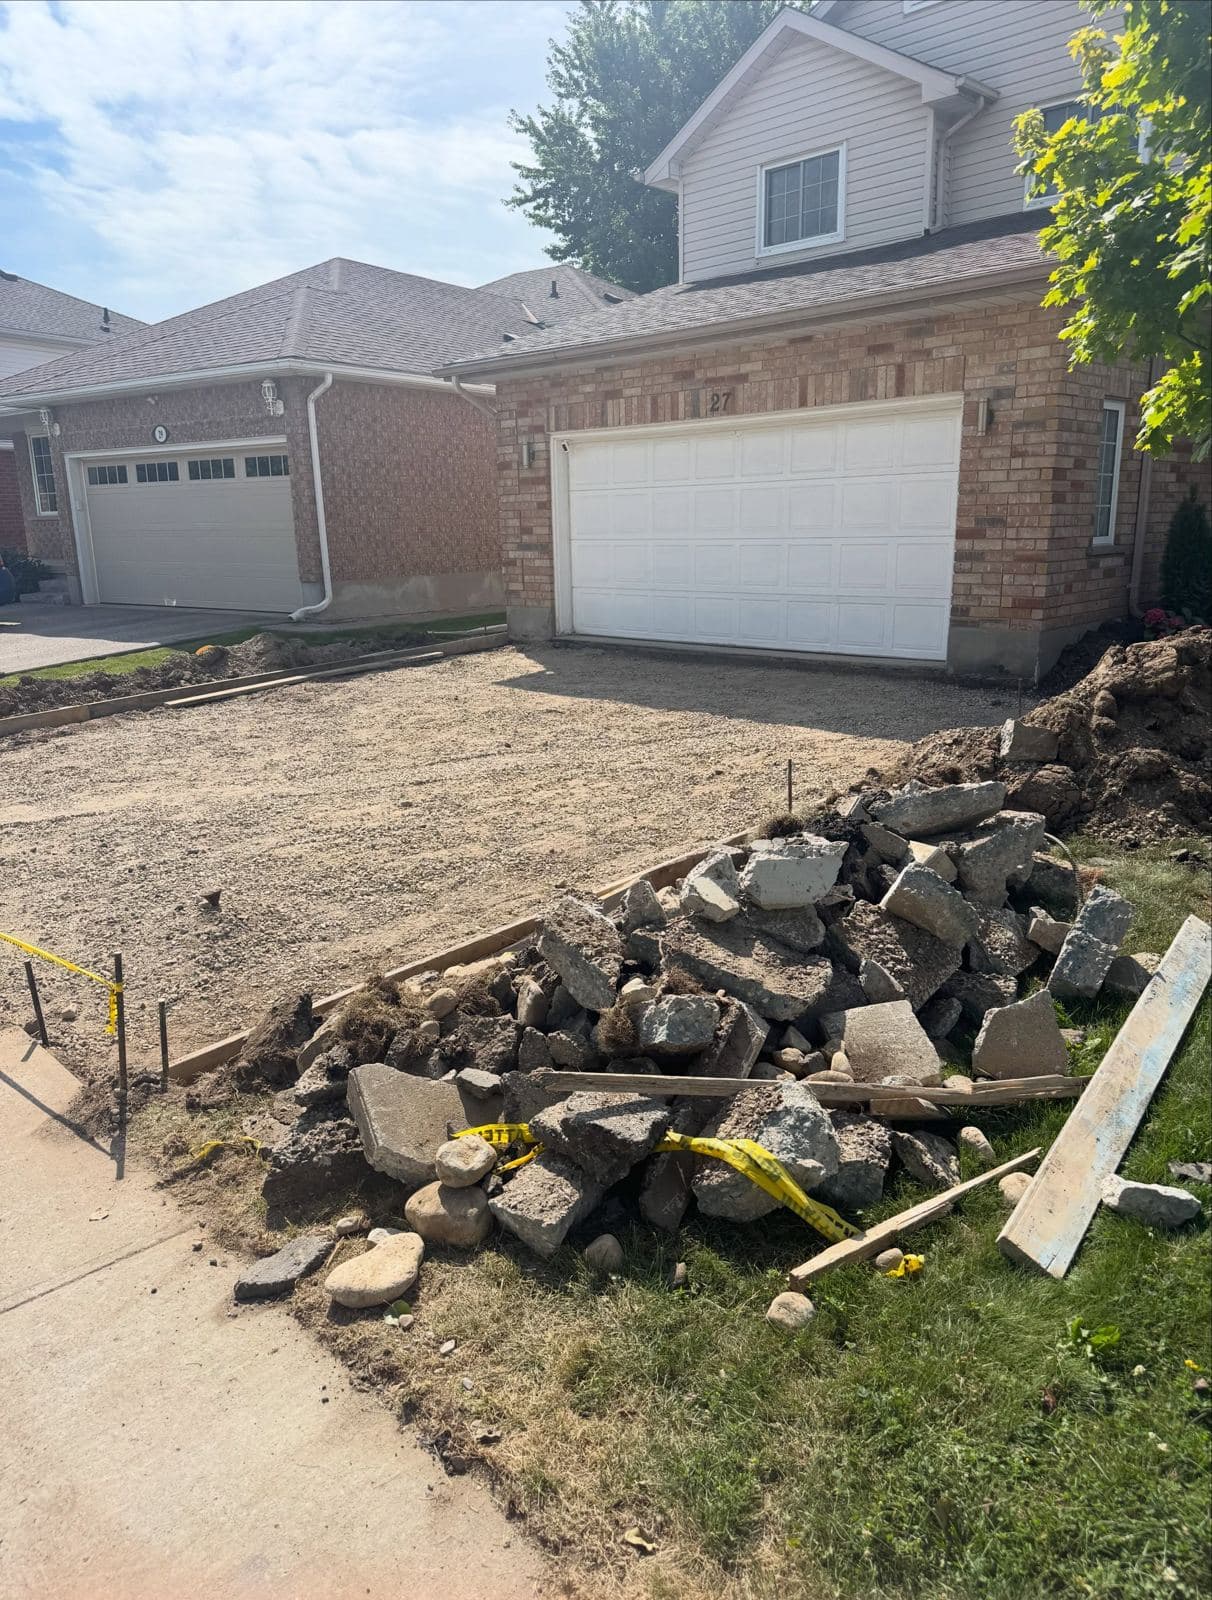
- Old concrete broken out and hauled, base rebuilt, new front porch and a full width driveway.
- Result.
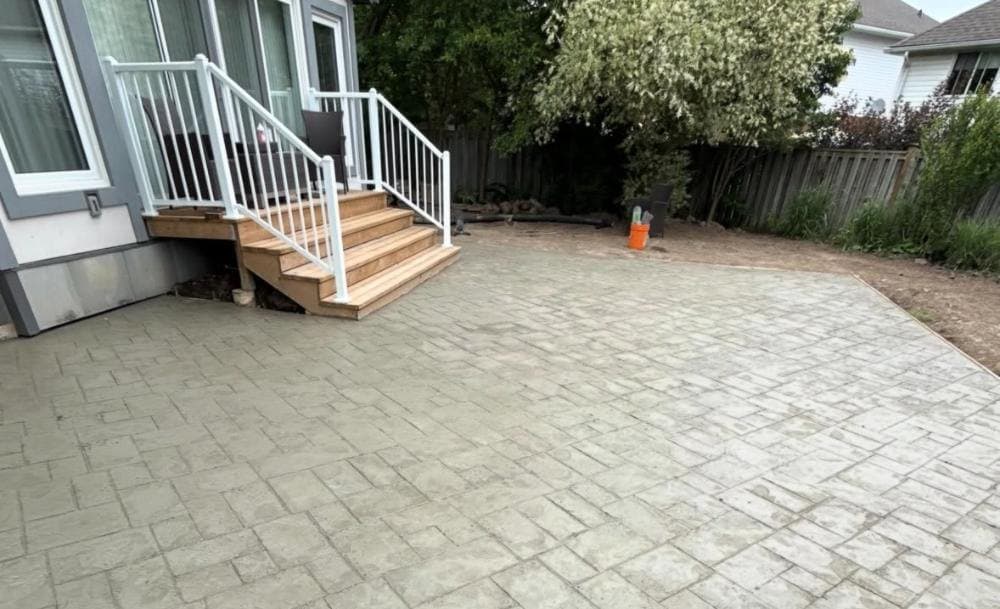
- Formed, poured and broom finished by our own crew. A complete front entrance transformation.
Everything above it is betting on this being right, which is why we do not sub any part of it out.
Foundation work is the part of a build where a mistake is expensive in a way that flatwork never is. A patio that is slightly out is an annoyance. Footings that are shallow, walls that are out of square or anchor bolts in the wrong place stop the framer, cost schedule, and in the worst case come back out.
We form, reinforce, place and strip our own foundations, and we build to the engineered structural and reinforcing drawings, the Ontario Building Code and CSA standards.
Footings have to sit below the frost line or be frost protected another approved way. For this part of southern Ontario the Ontario Building Code minimum depth to the underside of the footing is 1.2 metres, roughly four feet, for a heated foundation on well drained soil (OBC Table 9.12.2.2). Unheated structures like detached garages are treated differently and often need more.
The reason is simple physics. Water in soil expands when it freezes, and if that happens under a footing it lifts the structure. Getting below the frost line means the soil under the footing does not freeze in the first place.
Square, plumb, level, and to the dimensions on the drawing. Rebar detailed to the engineered and shop drawings, lapped and supported so it stays where it is supposed to be while the concrete goes around it rather than ending up on the bottom of the pour.
Anchor bolts, embeds and sleeves set to the drawing before the pour, not drilled in afterwards. A framer arriving to a deck that is square and a bolt pattern that matches the plan is the whole point of paying someone to do this properly.
A foundation wall is a system: the wall, the dampproofing or membrane on the outside of it, the drainage board that keeps hydrostatic pressure off it, the weeping tile at the footing, and the backfill that lets water get to the tile instead of sitting against the wall.
Leave a piece out and the wall is not waterproof, it is just concrete with something painted on it. We carry the whole system so there is nobody to coordinate and nobody to blame.
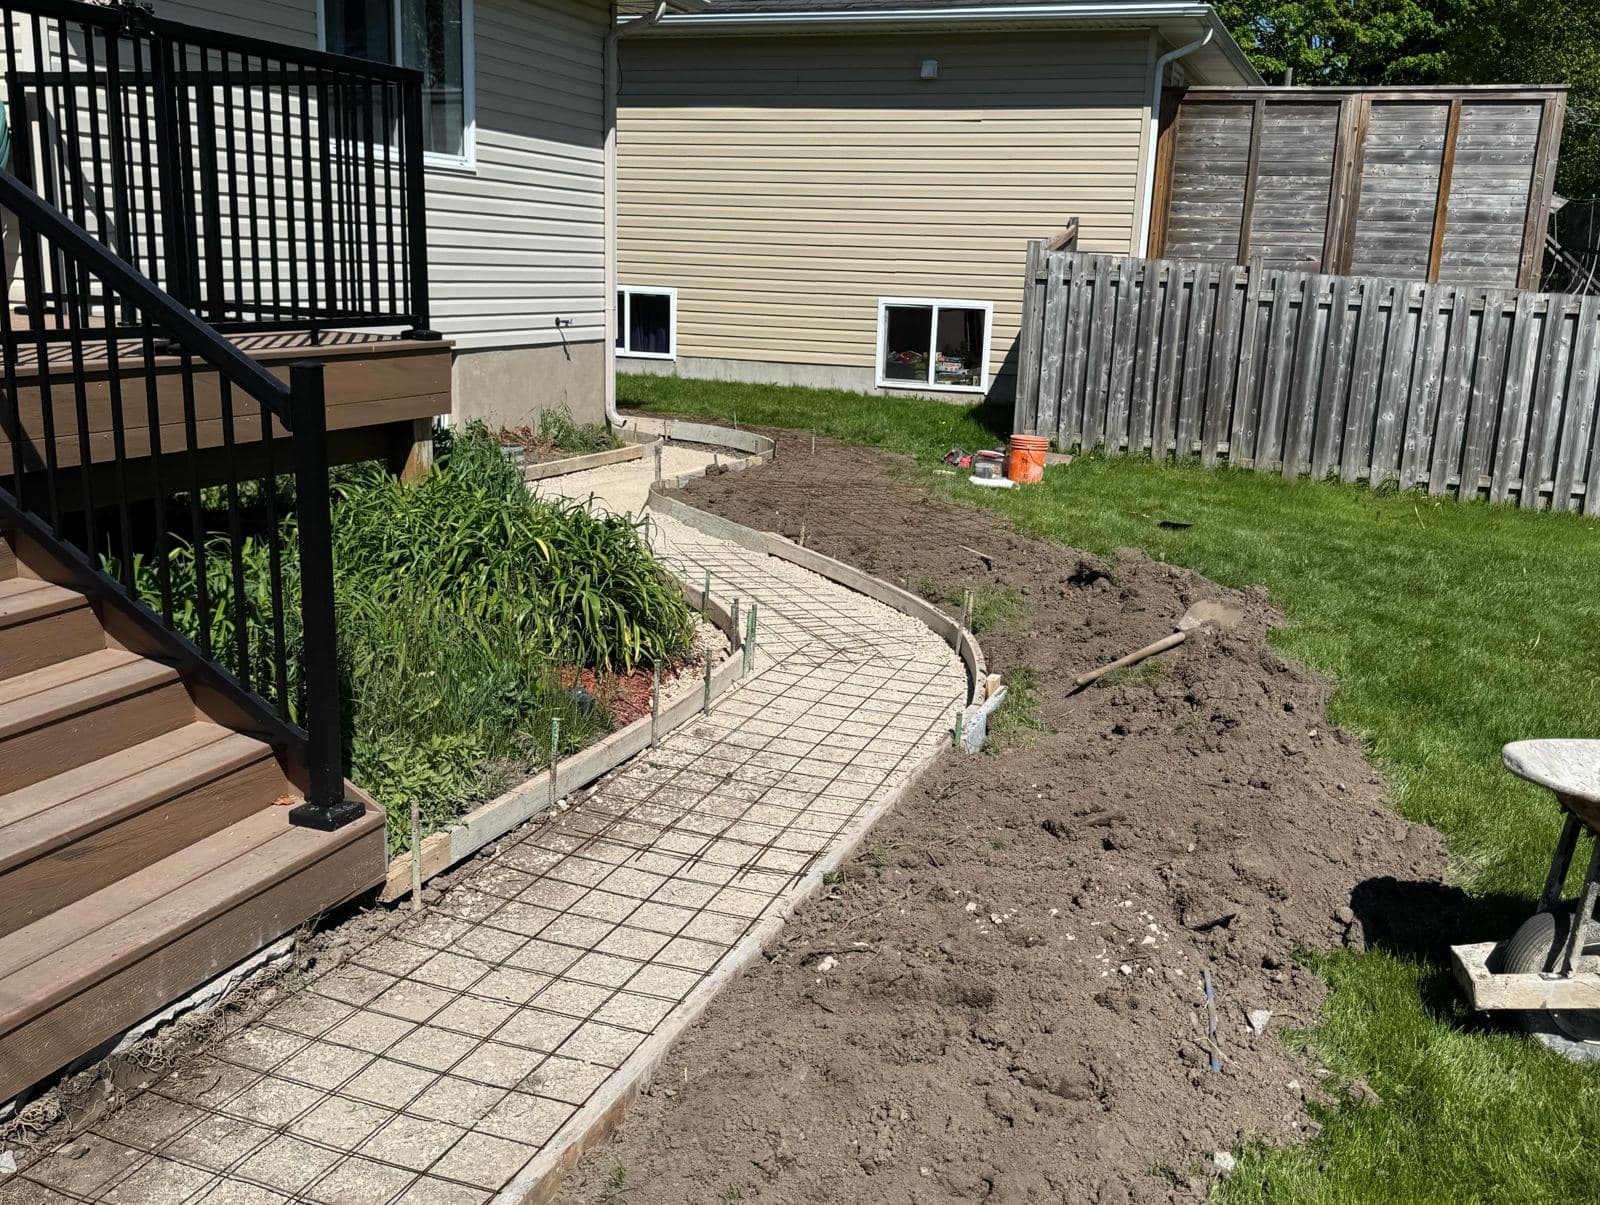
Under a slab the order matters: compacted granular, under-slab insulation where the spec calls for it, a vapour barrier that is actually lapped and sealed rather than laid loose, then reinforcement held up off the base.
A vapour barrier that has been walked into holes does nothing, and a mesh that ends up on the ground is not reinforcing anything. Those are both easy to get away with because nobody sees them again, which is exactly why we care about them.
A number off a website is a guess, and guesses turn into surprises on the invoice. Every job is priced to what is actually in front of us. These are the things that move it:
The site visit is free. The quote comes back itemized, with the HST and the total including HST shown, inside 48 hours. What you sign is what you pay.
That is the normal flow. We quote off the drawings, flag anything that will fight the design intent before we pour rather than after, and build to the stamped spec so the inspection passes the first time.
We pour year round with protection. The practical deadline is more about your build schedule than ours: a foundation in by late October can be framed and closed in over the winter. Later than that is still pourable, it just needs heat and hoarding, which we price on the quote rather than discovering in February.
Yes. Excavation, grading, base, forming, reinforcement, pour, waterproofing and backfill all run under one contract and one schedule.
Yes. Flatwork is our specialty, and we also pour footings, frost walls and foundations for additions, garages and home builders. The builder side has its own page.
Real jobs, real photos. Nothing on this page is a render.


Selling the house, or clearing one out. If your project touches either, you are already in the right place.
Buying, selling or listing in Kitchener-Waterloo. Our real estate partner for clients moving into or out of a property we are working on.
Visit→Downsizing, senior moves and full-home clear-outs across Kitchener-Waterloo. Part of the same group as Ironground.
Visit→Tell Colin what you’re building. Photos help but aren’t required. Even just the basics is enough to get started. Colin sends your quote within 24 hours.