Ironground
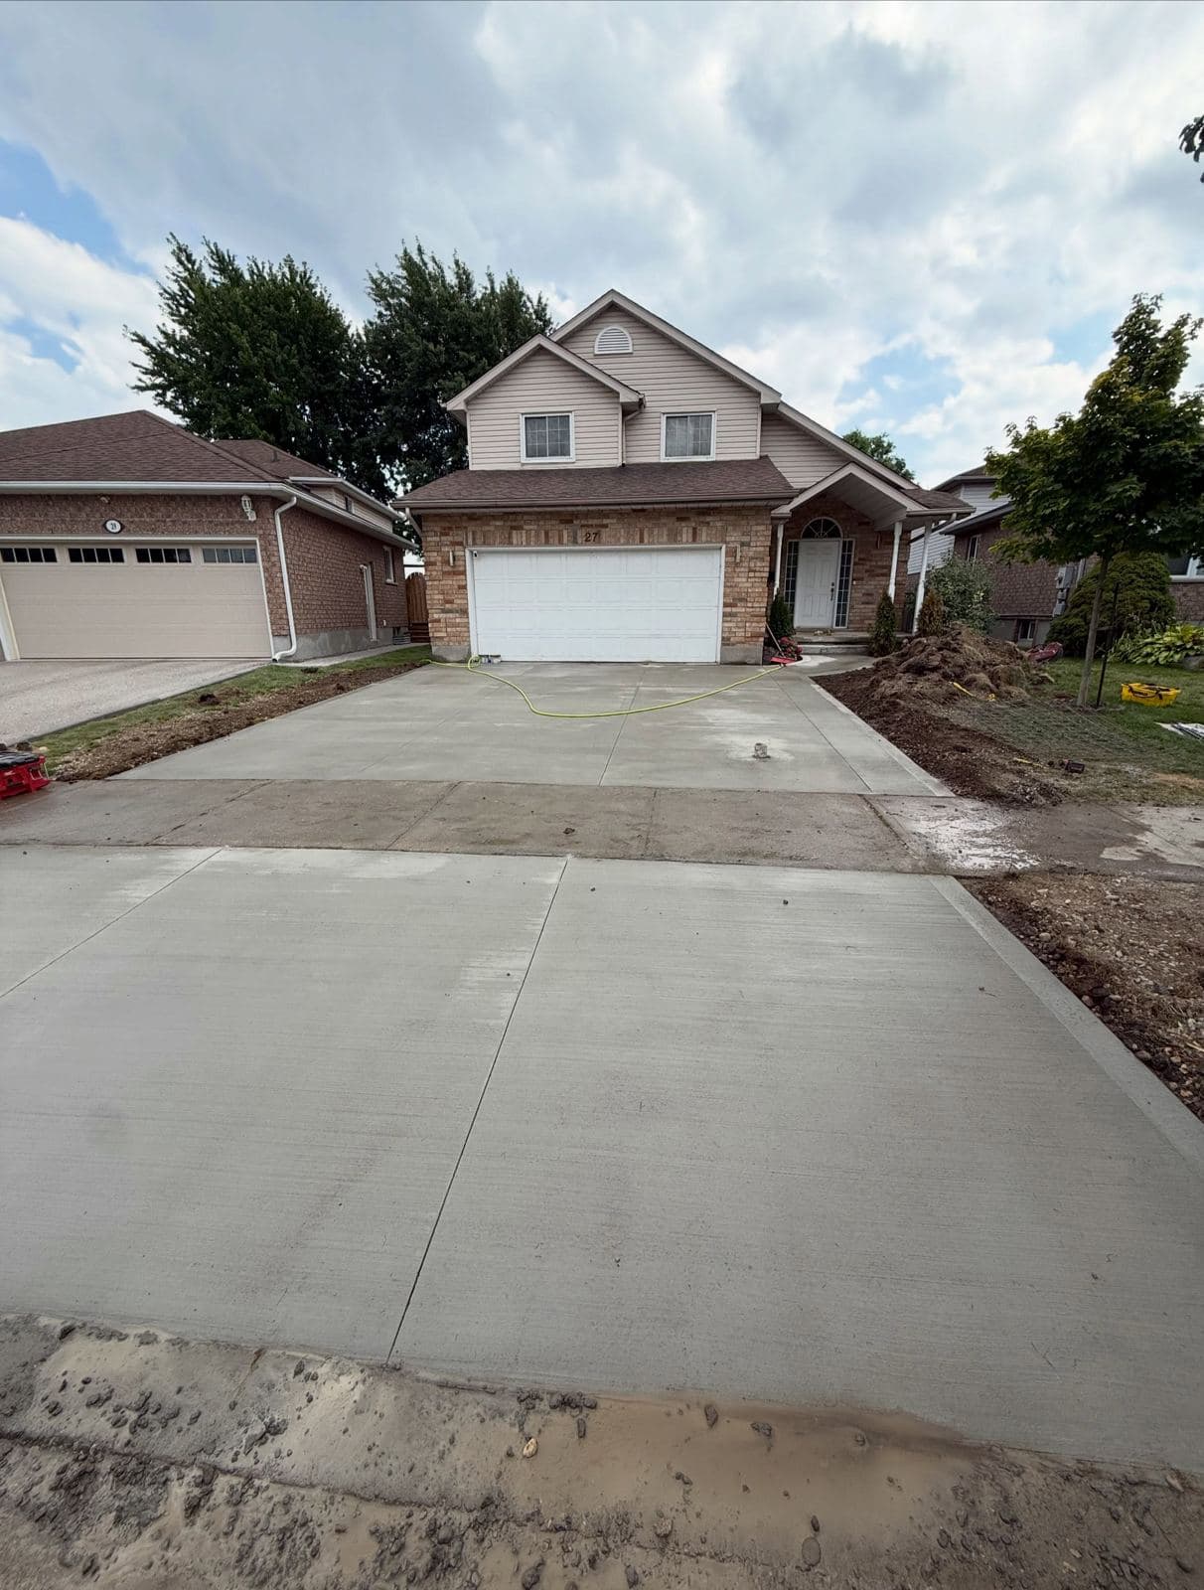
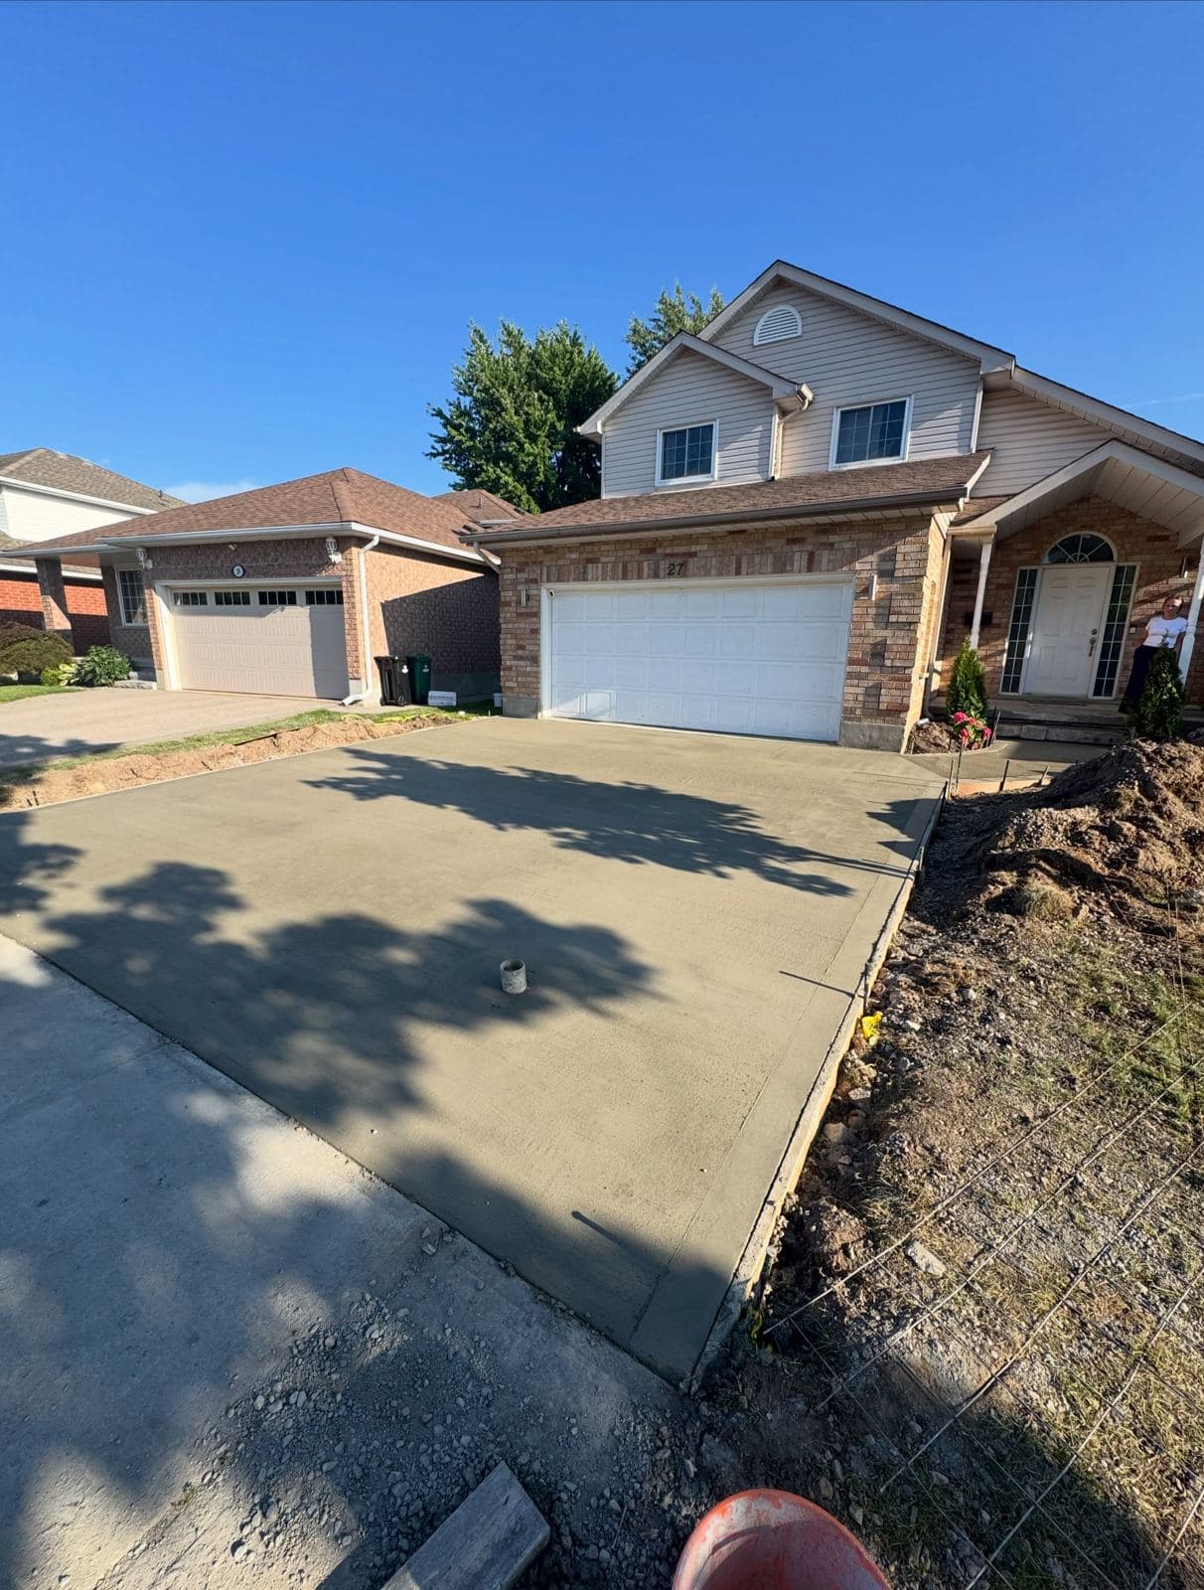
a new concrete driveway in Kitchener built by Ironground
Residential concrete

Front yards and driveways, designed and built start to finish

Driveway, walkway, steps and porch, rebuilt as one project by one team.

The front of the house is what everyone sees, and it is usually the part that has been patched the most. A driveway from one decade, a walkway from another, steps that have heaved, a porch that does not match any of it.

We rebuild the front as one project. The driveway, the walk, the steps and the landing are designed together so the levels, the finish and the drainage all work as one, then priced as one and built by one team.

What a front yard project can include

Driveways in broom, exposed aggregate or stamped finish, including asphalt replacement and wider driveways. Walkways and side walks. Steps, landings and porches. Heated driveways and walks, with licensed electricians and gas fitters on our team for the heat. Grading, drainage and the landscaping that finishes it off.

Designed together so it all lines up

When the driveway, the walk and the steps are built at different times, the levels rarely meet cleanly and water ends up somewhere it should not. Designed together, the slopes carry water away from the house, the walk meets the steps at the right height, and the finishes match.

Before anything is dug we check the rules that apply to your lot, like how wide the driveway is allowed to be and whether a curb cut or widening needs a permit, so the plan you approve is one that can actually be built.

A firm price, written down

After the visit you get a firm price plus HST with the scope written down, line by line. You see exactly what a heated walk or a stamped border adds before you decide.

Planning now for spring

Driveways and front yards get built from spring through fall, and the first dates go to the projects planned over the winter. We walk sites and price all winter, so you have your plan, your price and a start date in writing before the ground thaws.

What changes the price

We do not publish rates, and here is why.

A number off a website is a guess, and guesses turn into surprises on the invoice. Every job is priced to what is actually in front of us. These are the things that move it:

  • ·The size of the driveway and walkways, and whether the old surface comes out.
  • ·Steps, landings and porches, and how many risers.
  • ·The finish: broom, exposed aggregate or stamped.
  • ·Heated driveways or walks, and the heat source.
  • ·Grading and drainage, and any curb cut or widening permit.
  • ·Access for equipment and trucks.

The site visit is free. The quote comes back itemized, with the HST and the total including HST shown, inside 48 hours. What you sign is what you pay.

Common questions
Can you replace an asphalt driveway with concrete?+

Yes. We take the asphalt out, rebuild the base properly, and pour a new driveway designed to drain away from the house.

Do you do heated driveways?+

Yes. The heat goes in under the slab before it is poured, with licensed electricians and gas fitters on our team handling the heat source.

Do we need a permit to widen the driveway?+

Often, yes. Widening and curb cuts are controlled by the city and driveway width has limits based on your lot. We check it at the site visit so the plan is right before you sign.

Who do we deal with during the build?+

One project lead, from the first visit to the final walkthrough, with the schedule up front and photo updates as we go.

Recent work

Poured this season.

Real jobs, real photos. Nothing on this page is a render.

a new broom finished concrete driveway and front porch poured by Ironground on Gregg Court, Kitchener
HomeownersIronground project
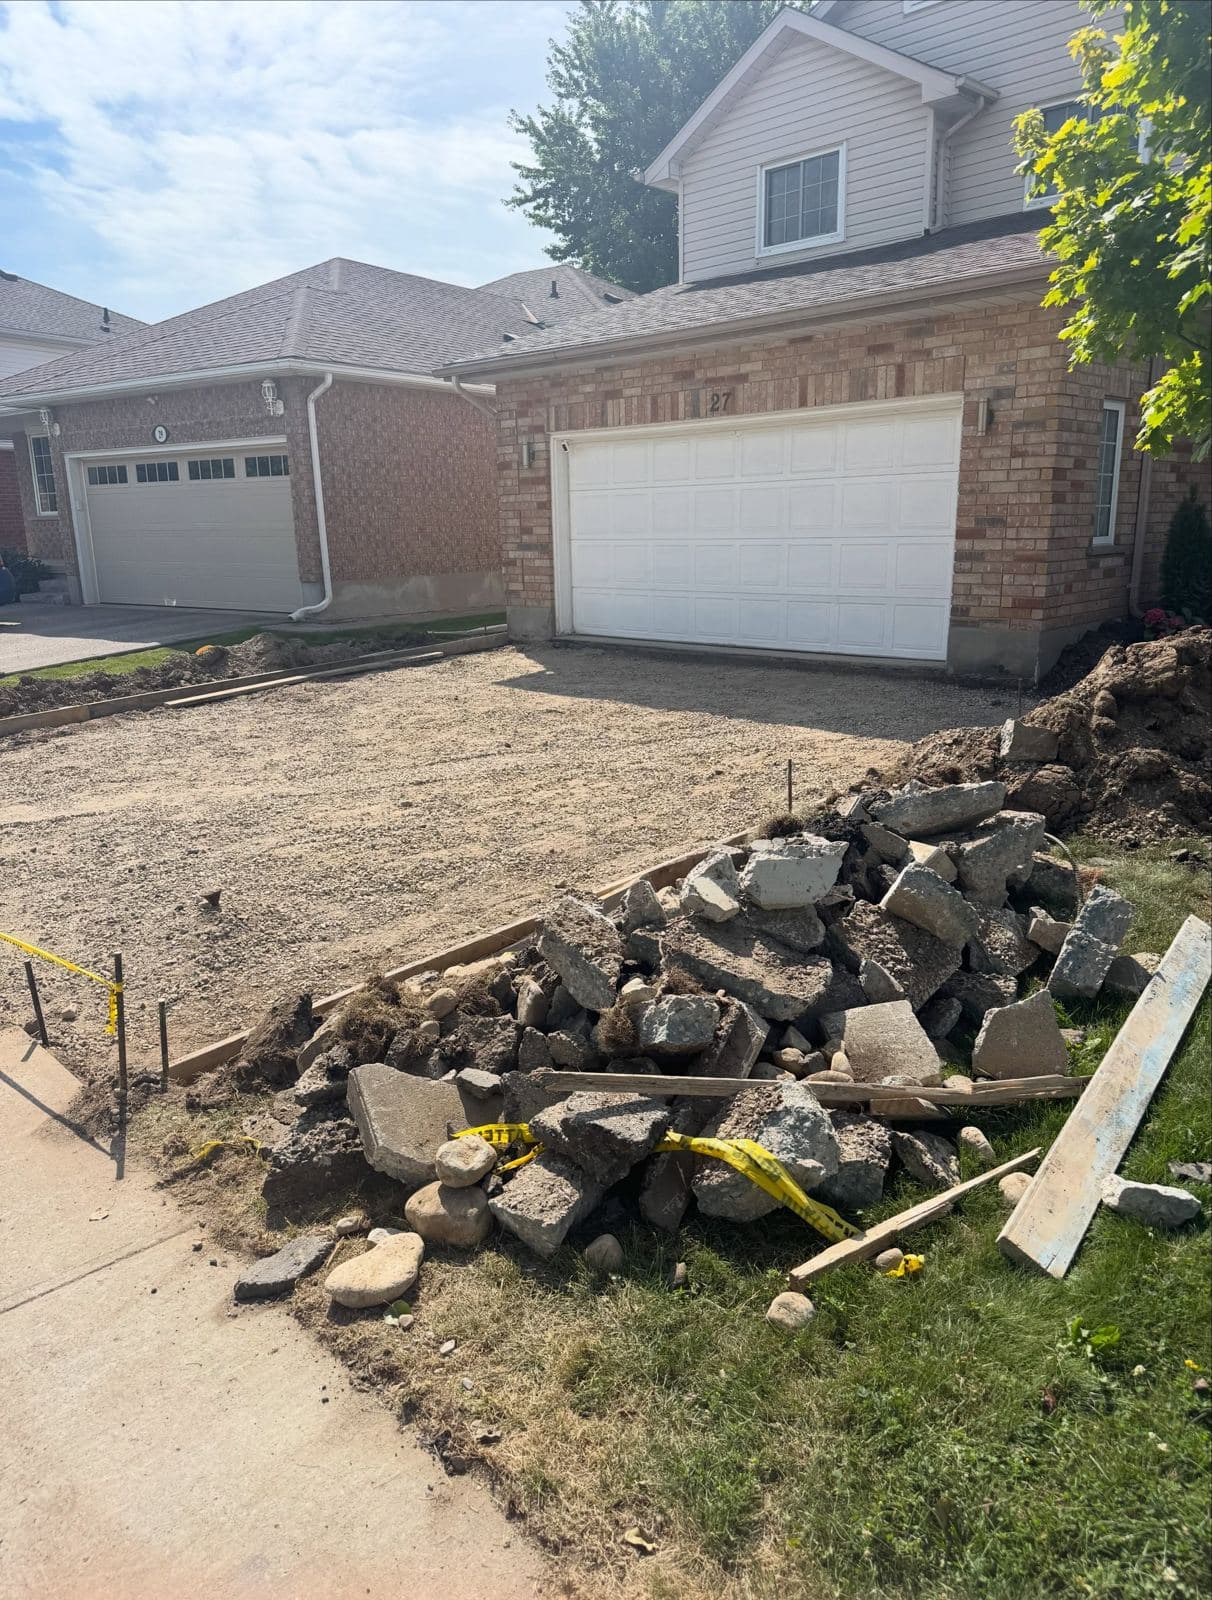
the old broken concrete torn out at Gregg Court before the new pour
Before

Gregg Court

Kitchener
Scope.
Old concrete broken out and hauled, base rebuilt, new front porch and a full width driveway.
Result.
Formed, poured and broom finished by our team. A complete front entrance transformation.
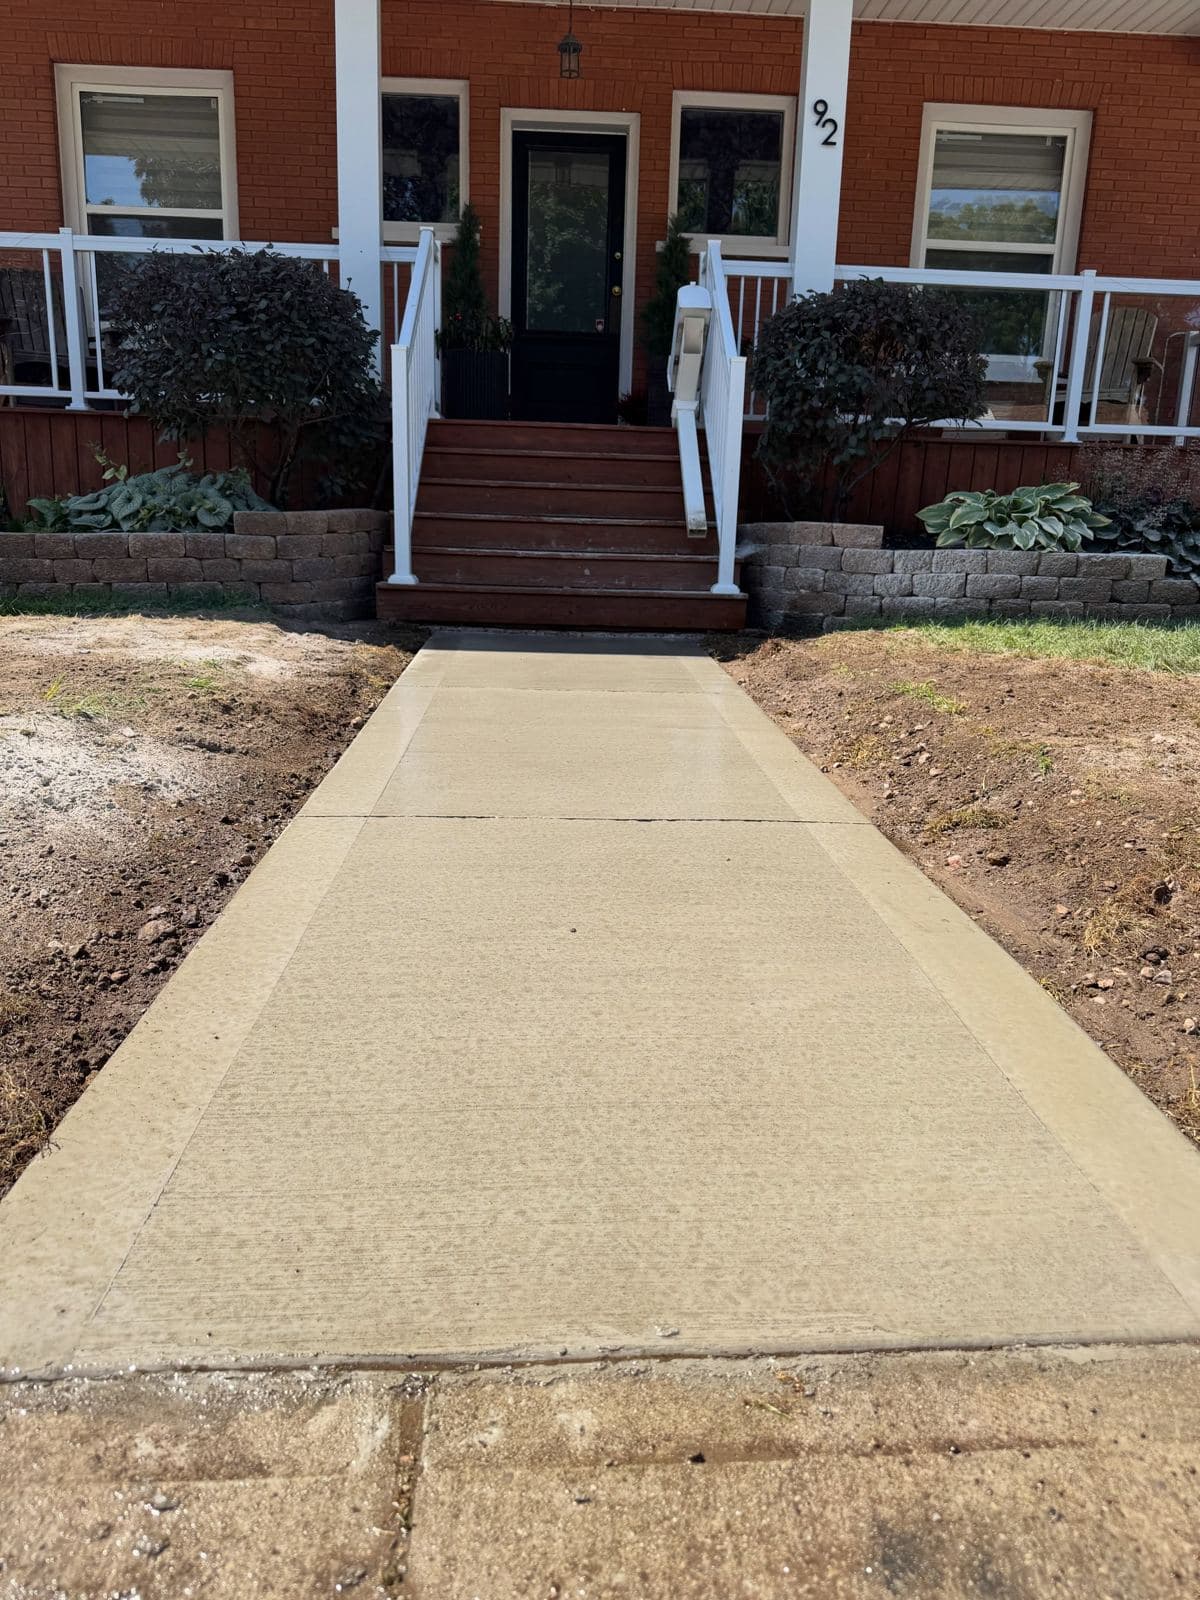
a broom finished concrete front walkway poured by Ironground on Tait Street, Cambridge
HomeownersIronground project

Tait Street

Cambridge
Scope.
Two pours at one property: a front walkway from the sidewalk to the steps, and the driveway beside it.
Result.
Straight, clean broom finish with sawn control joints, tied into the existing steps.
a stamped concrete back patio poured by Ironground at Havendale Place, Waterloo
HomeownersIronground project

Havendale Place

Waterloo
Scope.
Stamped back patio, shed pad, side walkway and front steps.
Result.
Four pieces of flatwork at one home, stamped and broom finishes matched to the property.
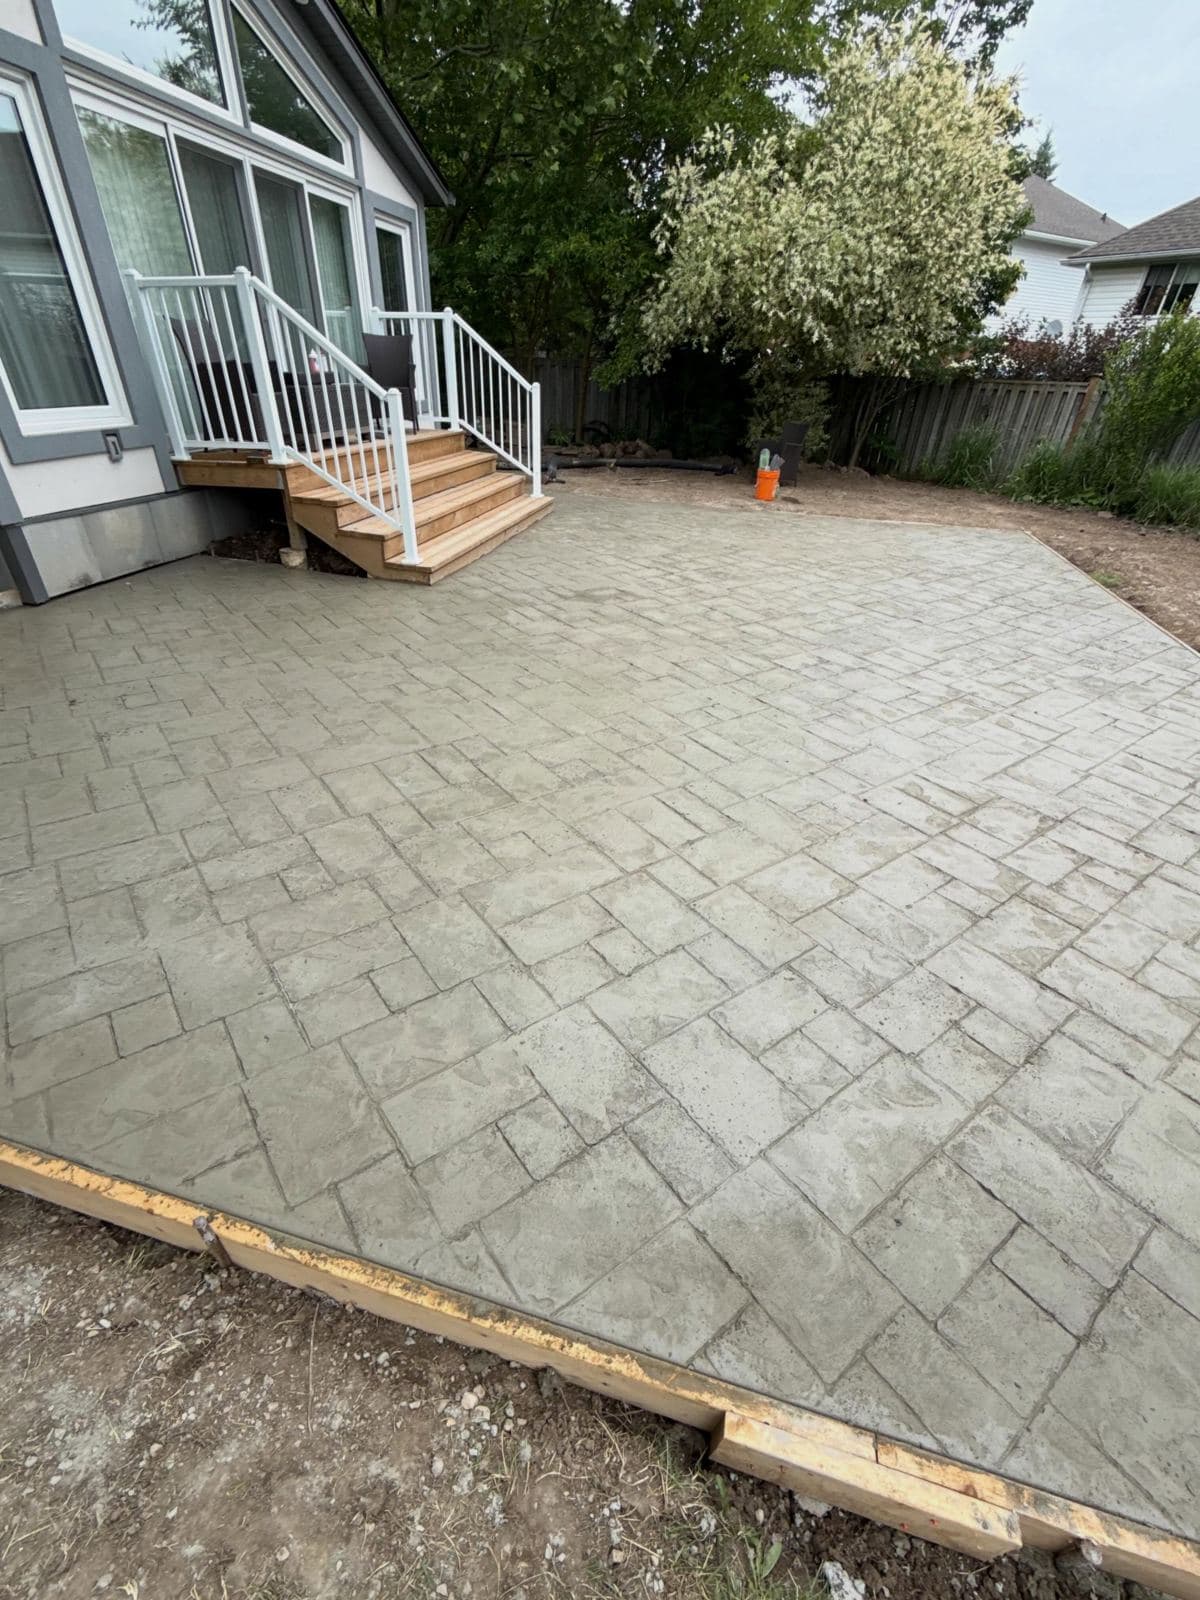
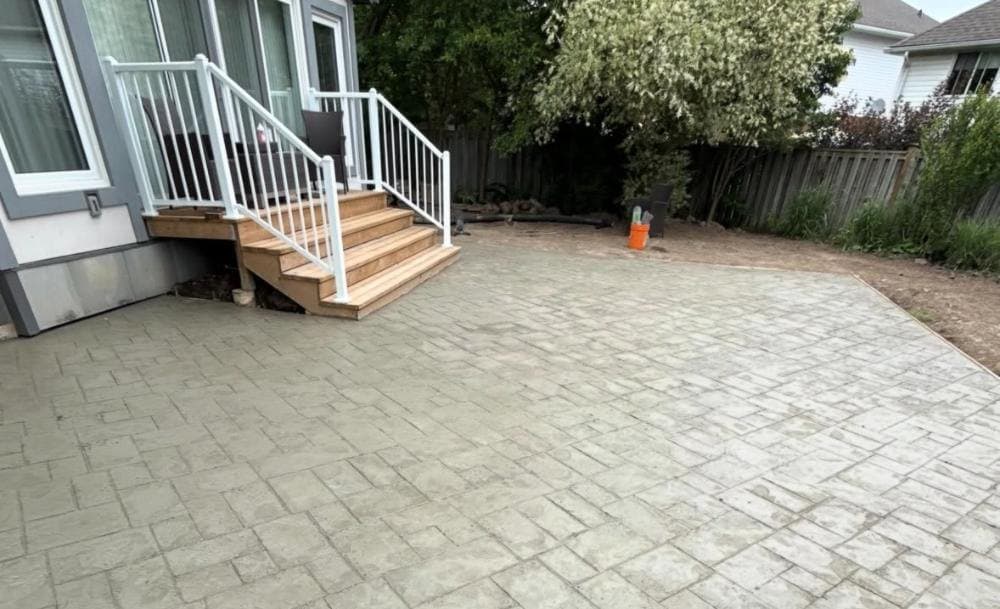
a large ashlar-pattern stamped concrete patio running off a rear deck
HomeownersIronground project

Stamped patio

Kitchener
Scope.
Formed, placed and stamped patio with integrated walkway.
Result.
Largest residential finish job of the season. Formed to the shape of the yard and sealed before we left.
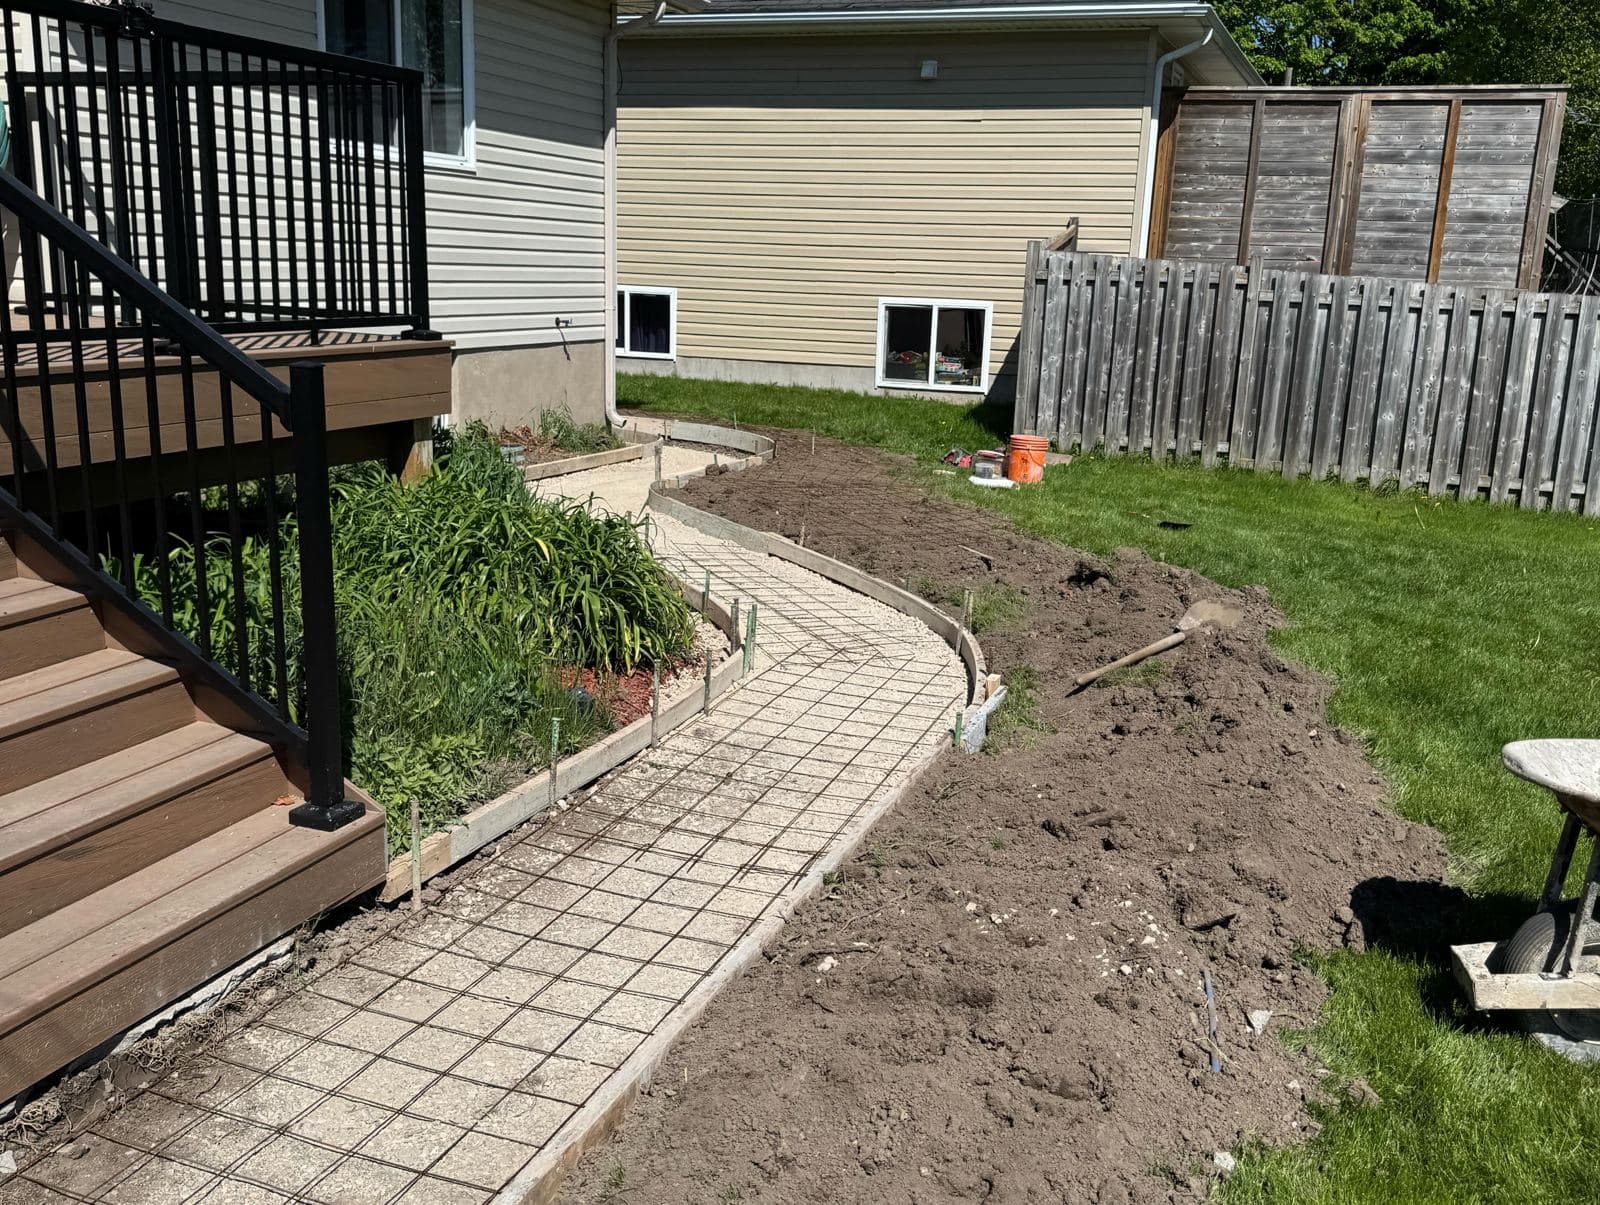
a radiused broom finished concrete walkway wrapping a house in Arthur, poured by Ironground
HomeownersIronground project
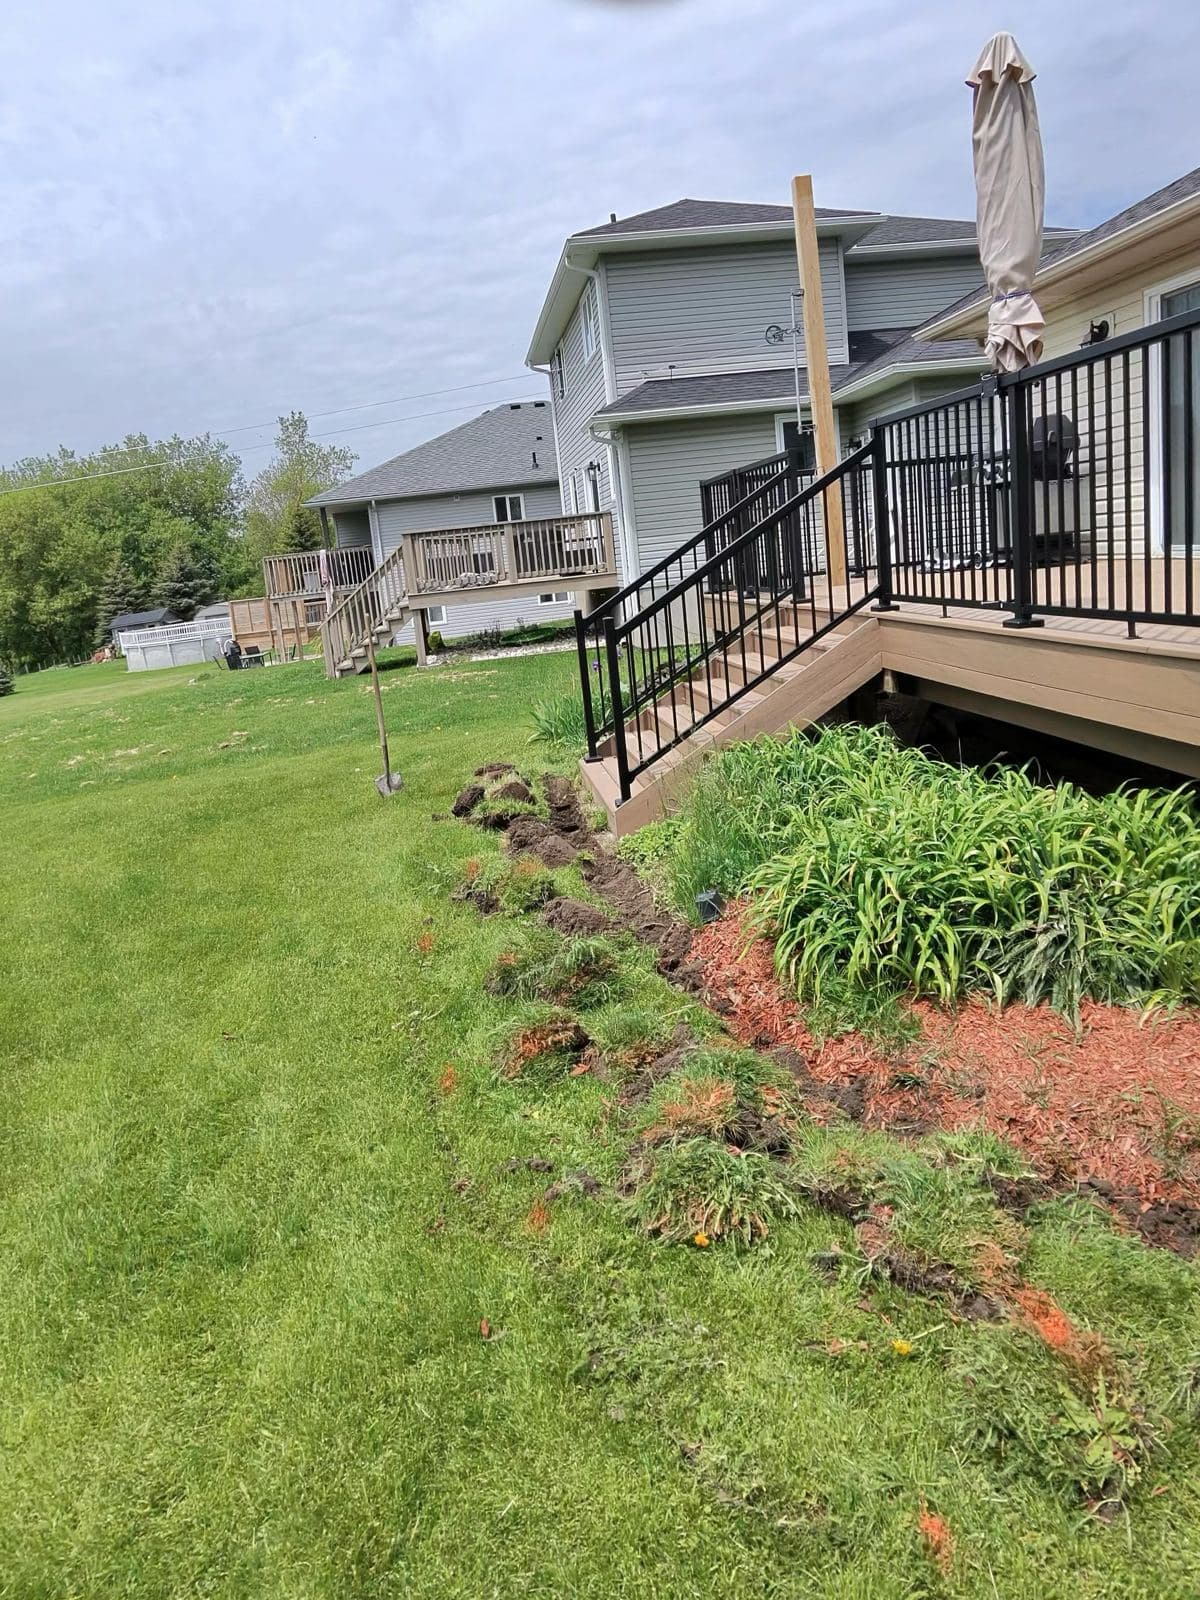
the side yard in Arthur before the walkway was poured
Before

Wraparound walkway

Arthur
Scope.
A walkway from the rear deck stairs wrapping the foundation, plus window well replacement.
Result.
Radiused around the garden bed instead of hard corners, broom finished for grip.
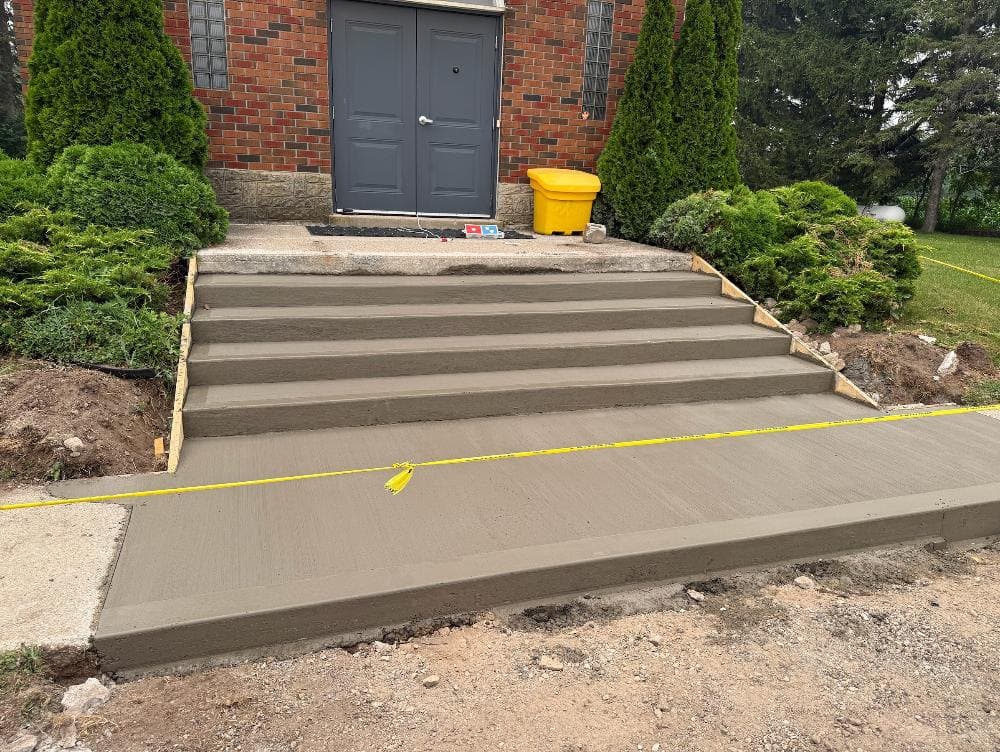
freshly finished cast-in-place concrete steps and landing at a church entrance
HomeownersIronground project
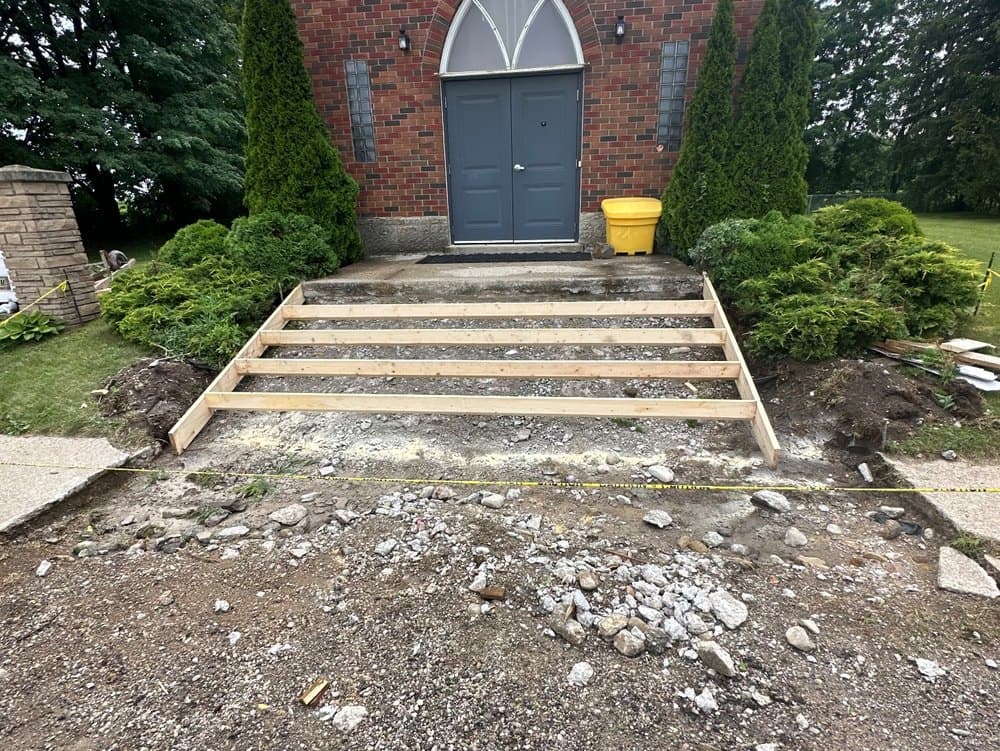
the same church entrance formed and prepped, ready to place
Before

Cast-in-place steps, Galt church

Cambridge
Scope.
Full tear out and rebuild of the front entrance steps. Formed risers and treads to code geometry, broom finish.
Result.
Institutional client, completed July 2026.
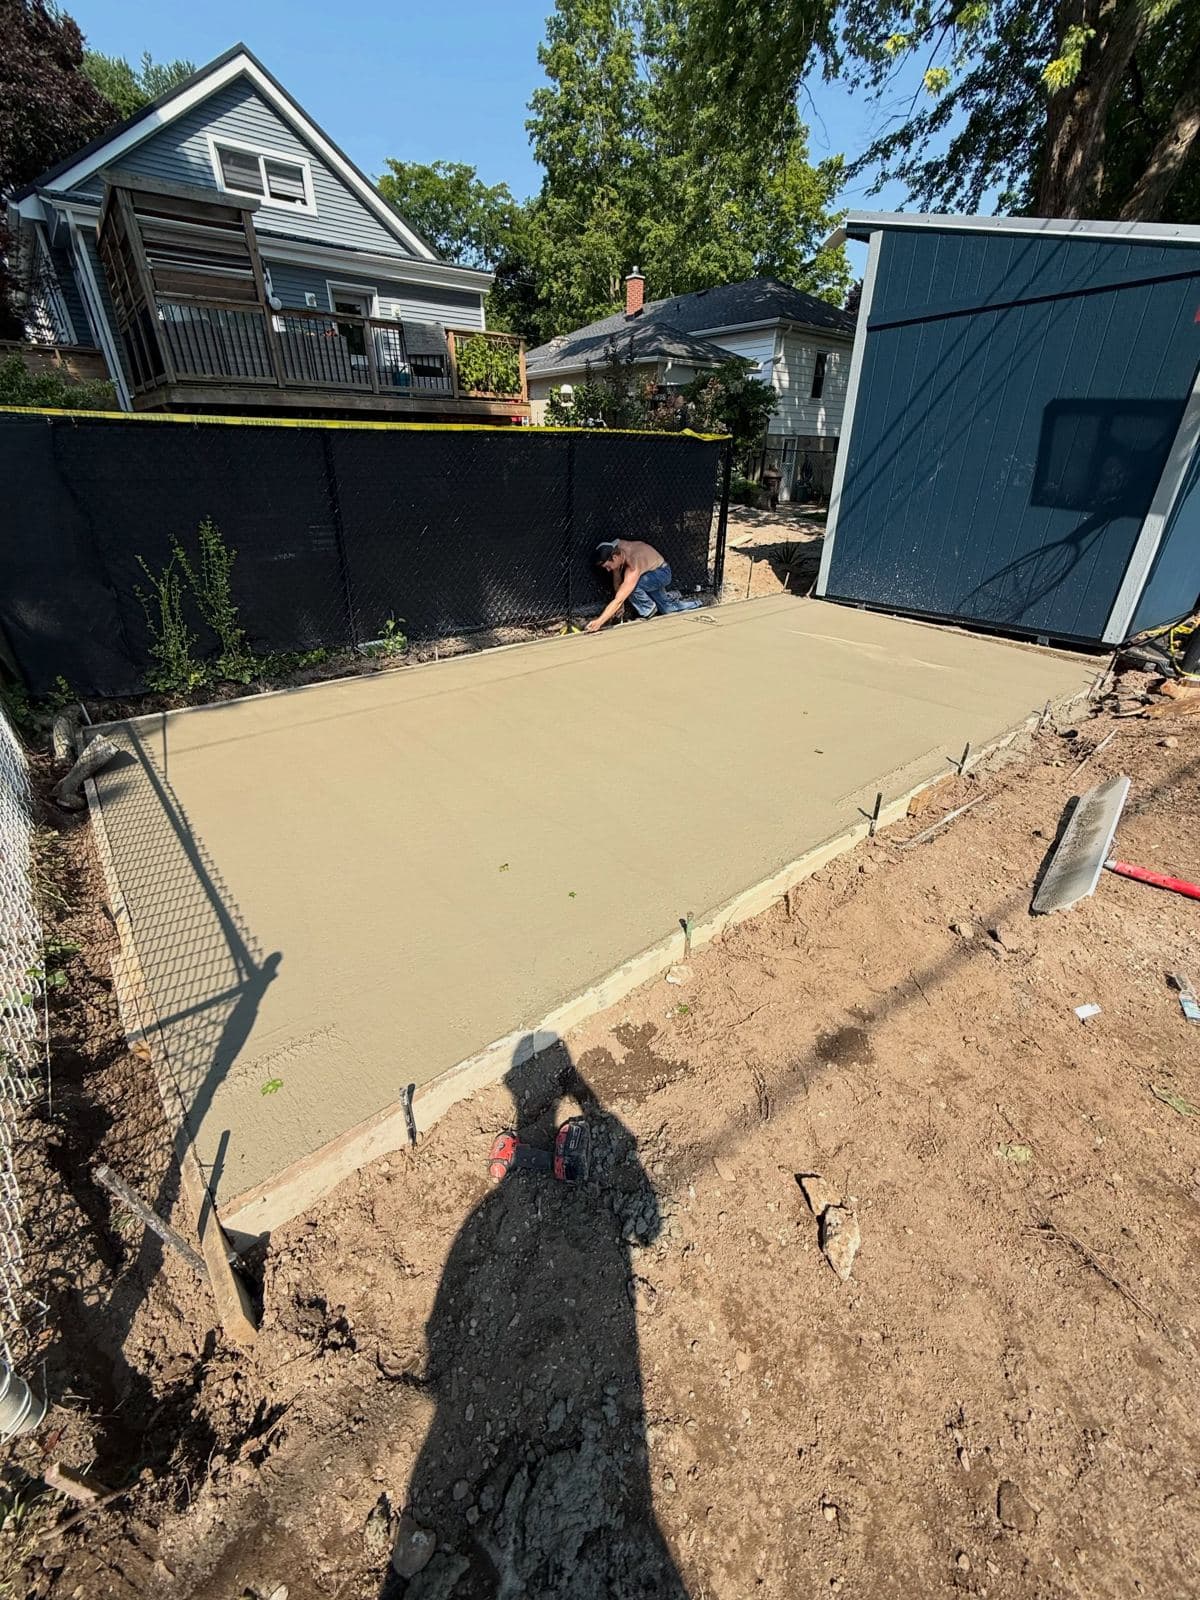
a freshly poured broom finished backyard concrete slab in Cambridge by Ironground
HomeownersIronground project

Backyard slab

Cambridge
Scope.
Site prep, forming, placement and broom finish for a complete backyard concrete installation.
Result.
A clean, durable backyard surface, formed square to the fence lines.
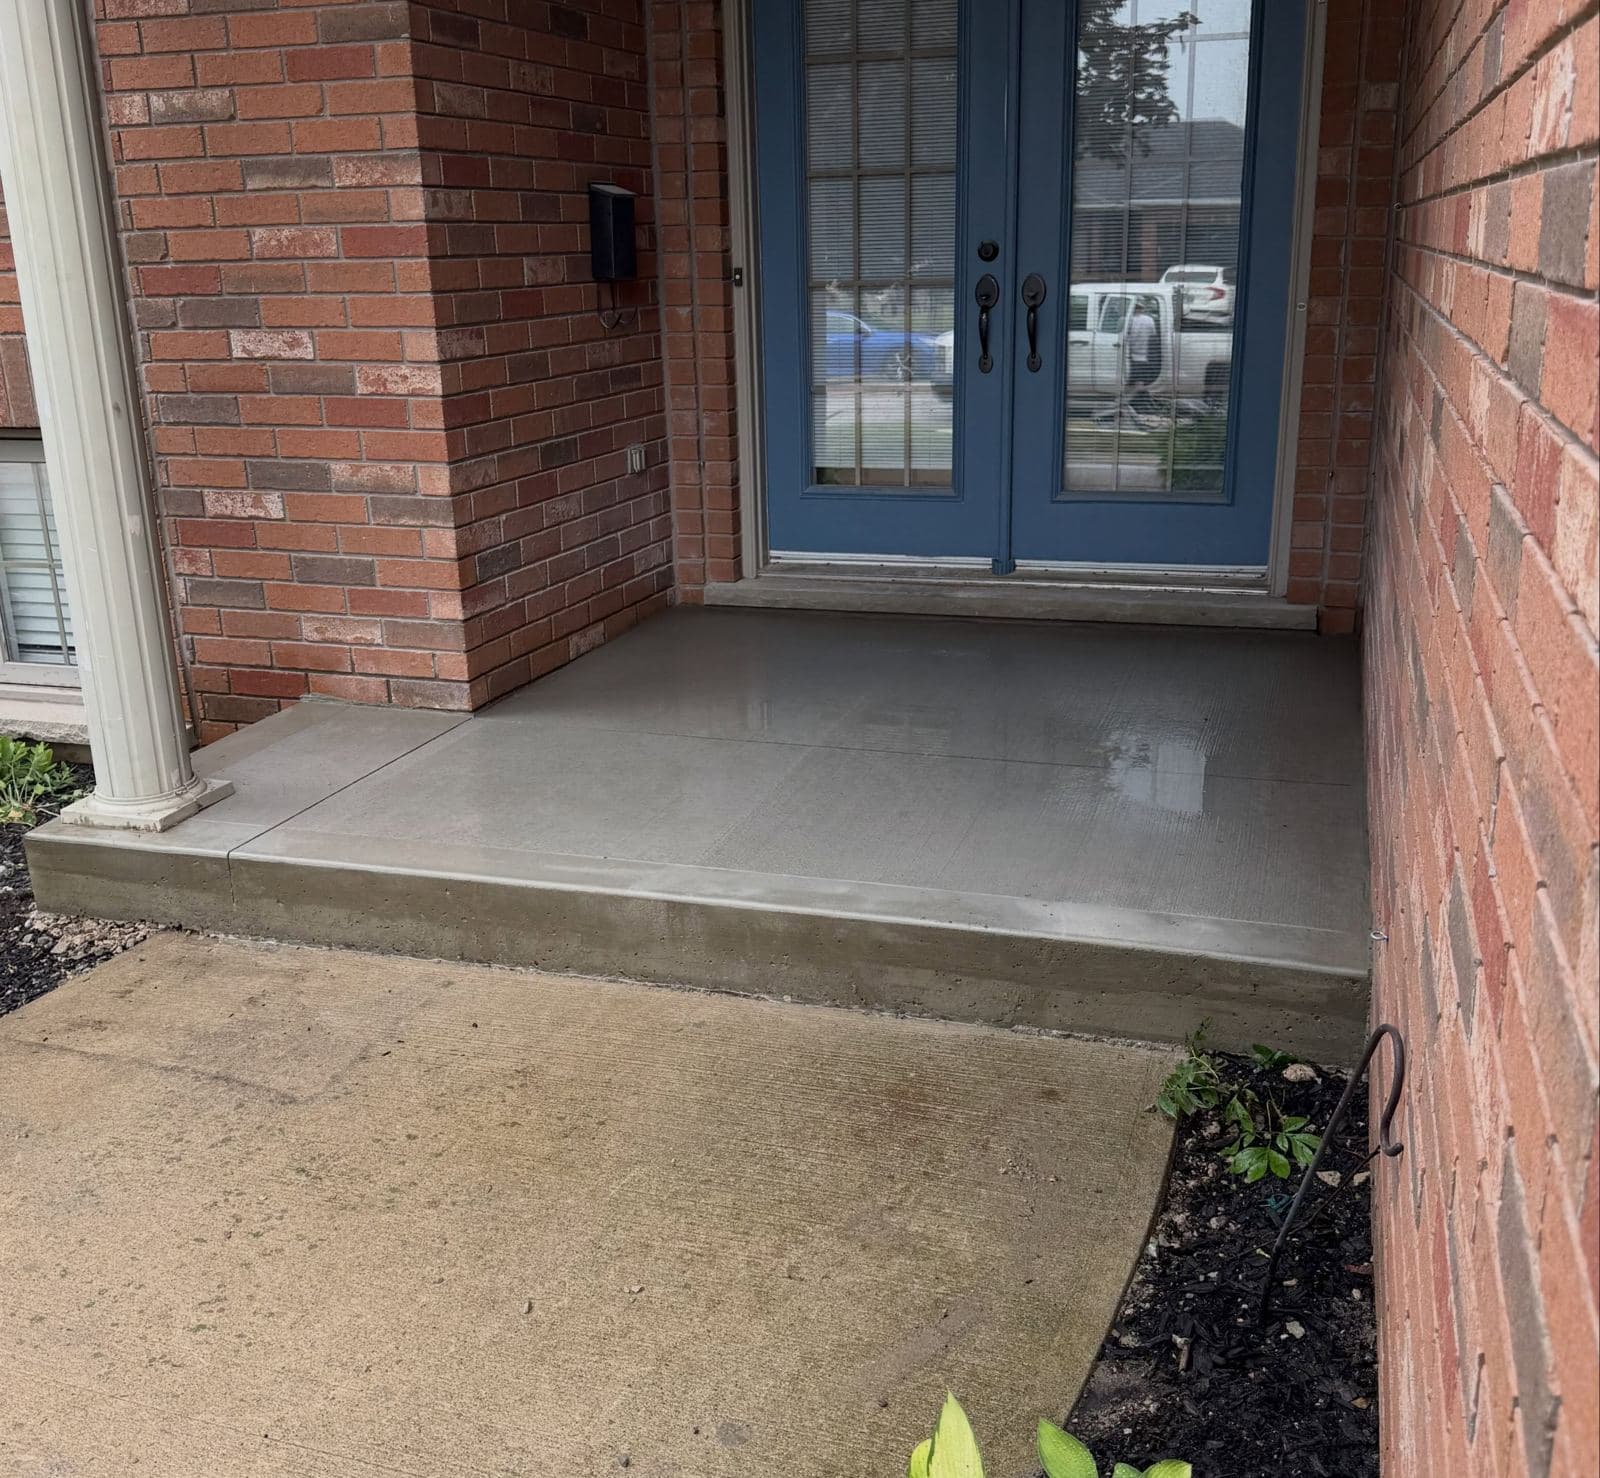
a new poured concrete front porch slab in Paris, Ontario, by Ironground
HomeownersIronground project

Front porch

Paris
Scope.
New poured concrete slab at the front entrance.
Result.
Finished for a clean look and long lasting protection.
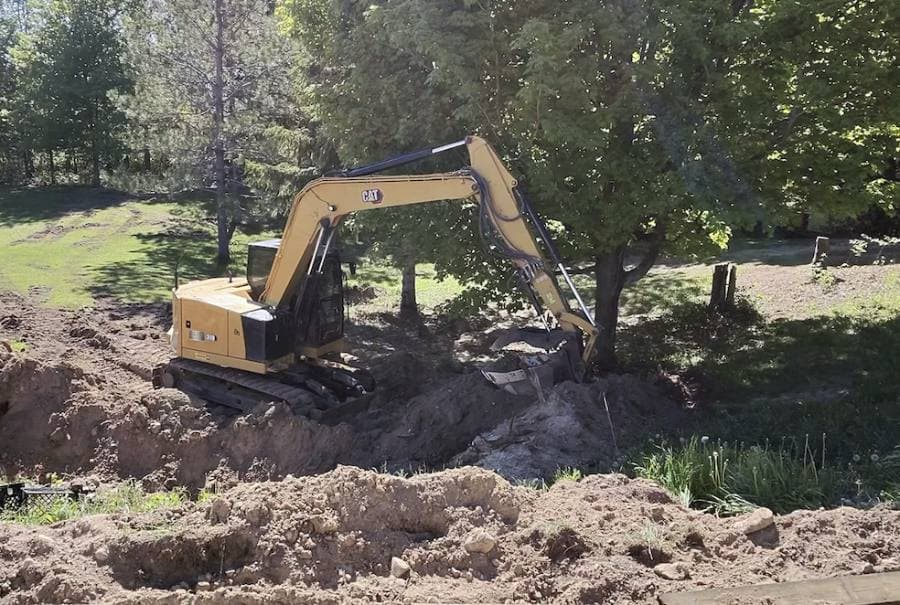
an excavator digging the footing trench for a home addition
HomeownersIronground project

Home addition foundation

Southgate
Scope.
Excavation, site prep and cast-in-place foundation for a 2,000 square foot home addition. Footings, frost walls and backfill.
Result.
Dug, formed and built by our team. Framer on the deck with no rework.
Free site visit

Tell us about your project

Three quick questions. Colin calls you back fast to book your free site visit.

  • ✓ $10M insured
  • ✓ Owner-run, talk to Colin
  • ✓ Free site visit
  • ✓ Kitchener-Waterloo
Step 1 of 2