
Gregg Court
- Scope.
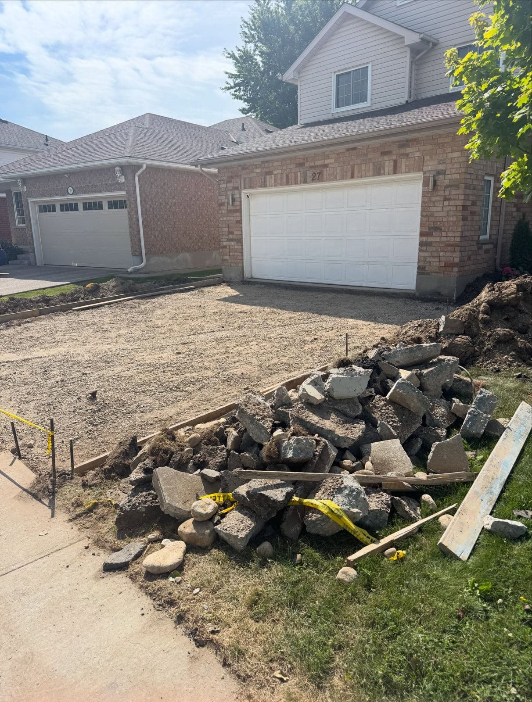
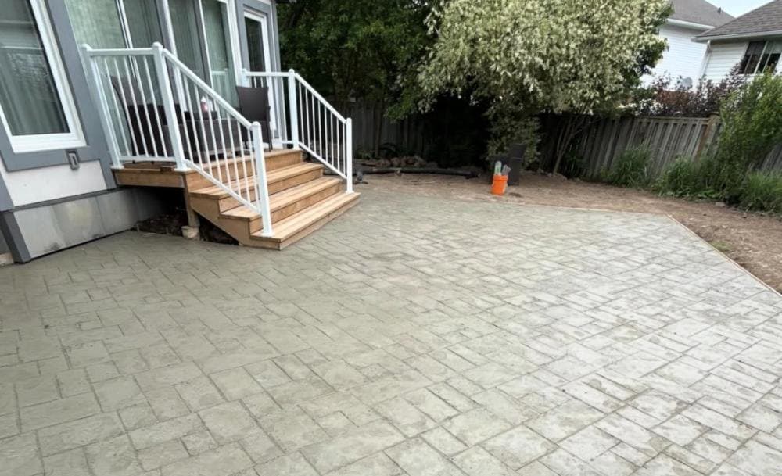
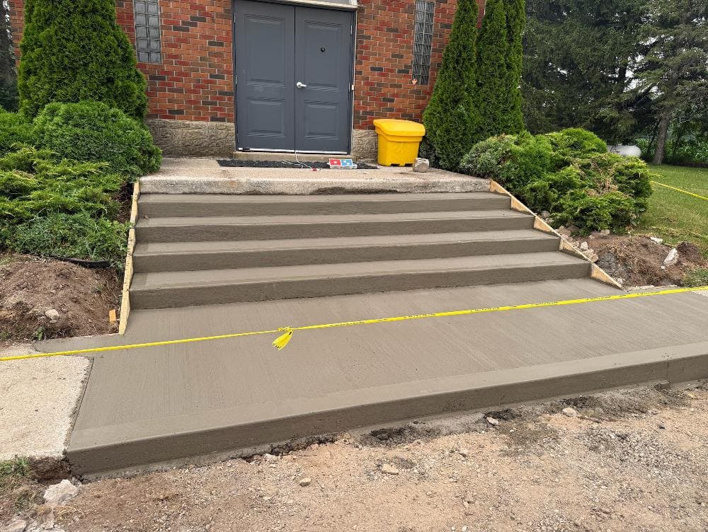
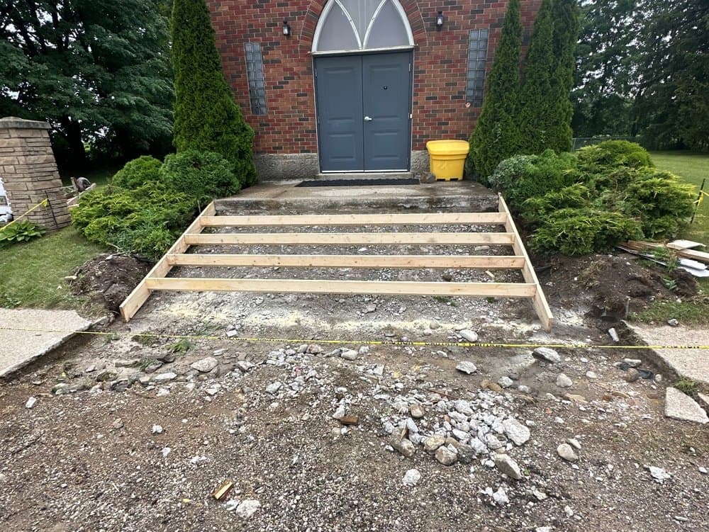
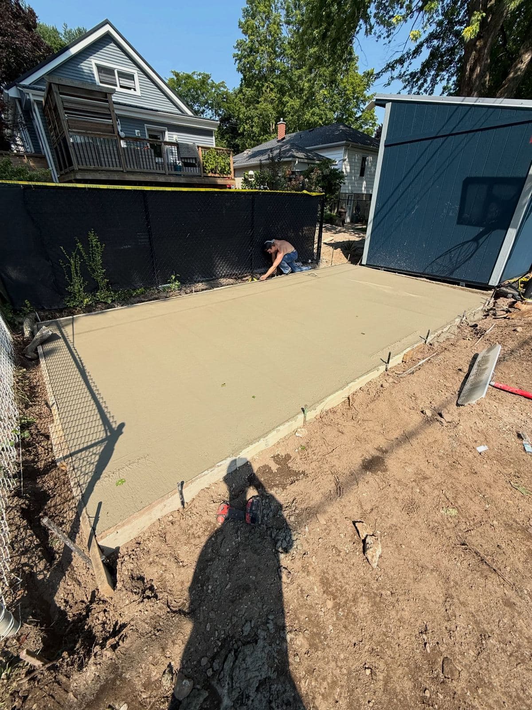
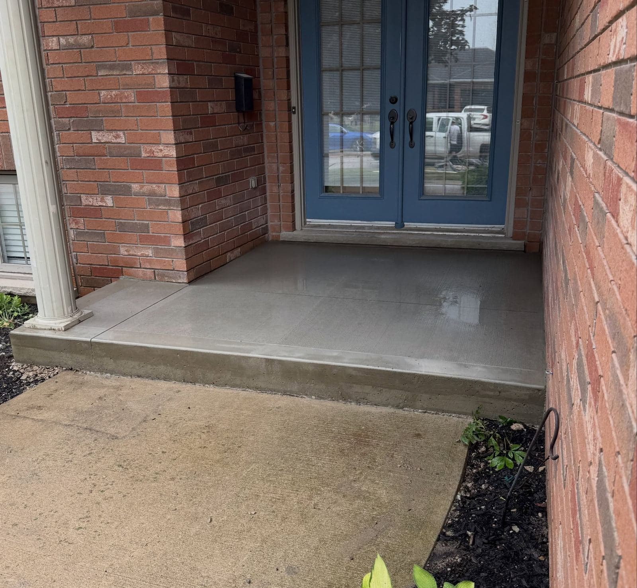
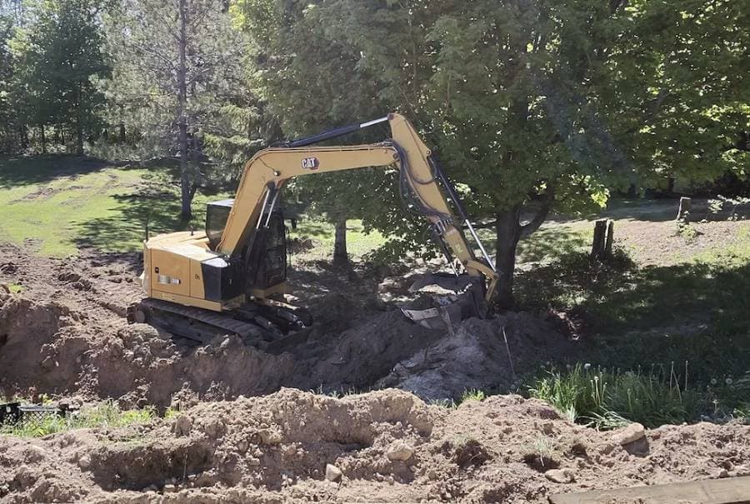
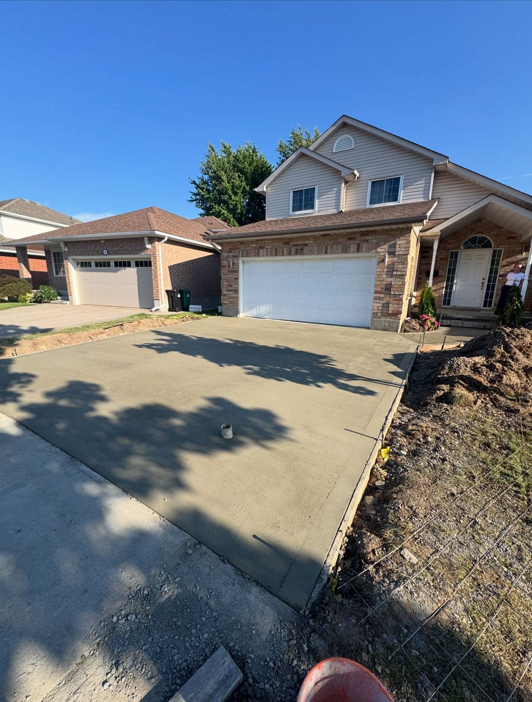
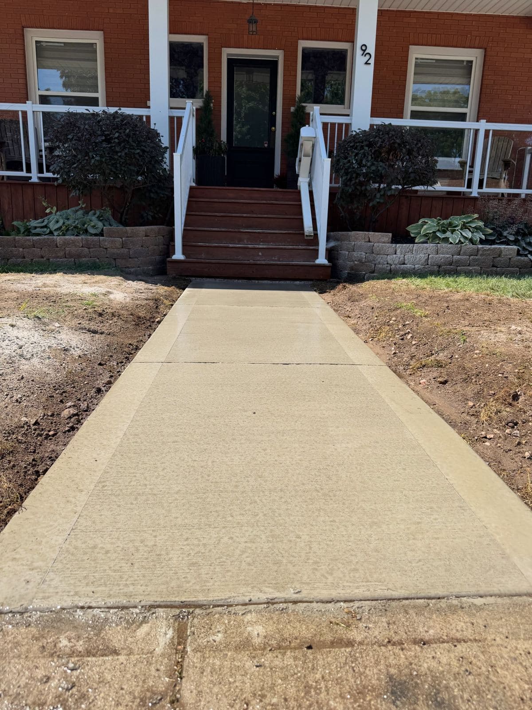
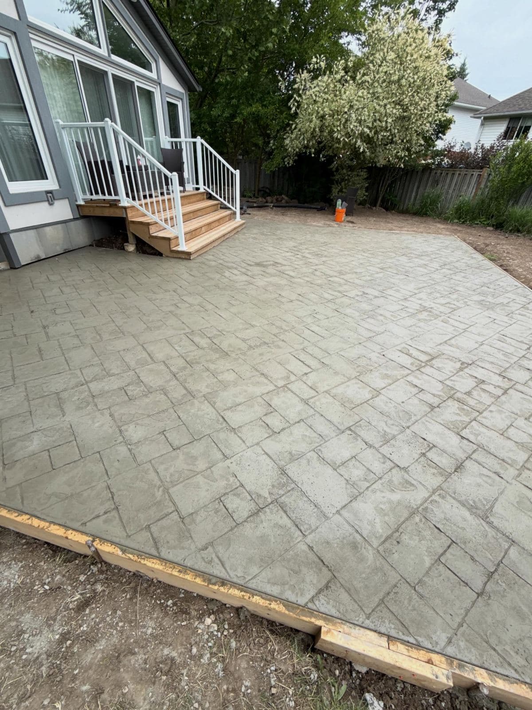
- Old concrete broken out and hauled, base rebuilt, new front porch and a full width driveway.
- Result.
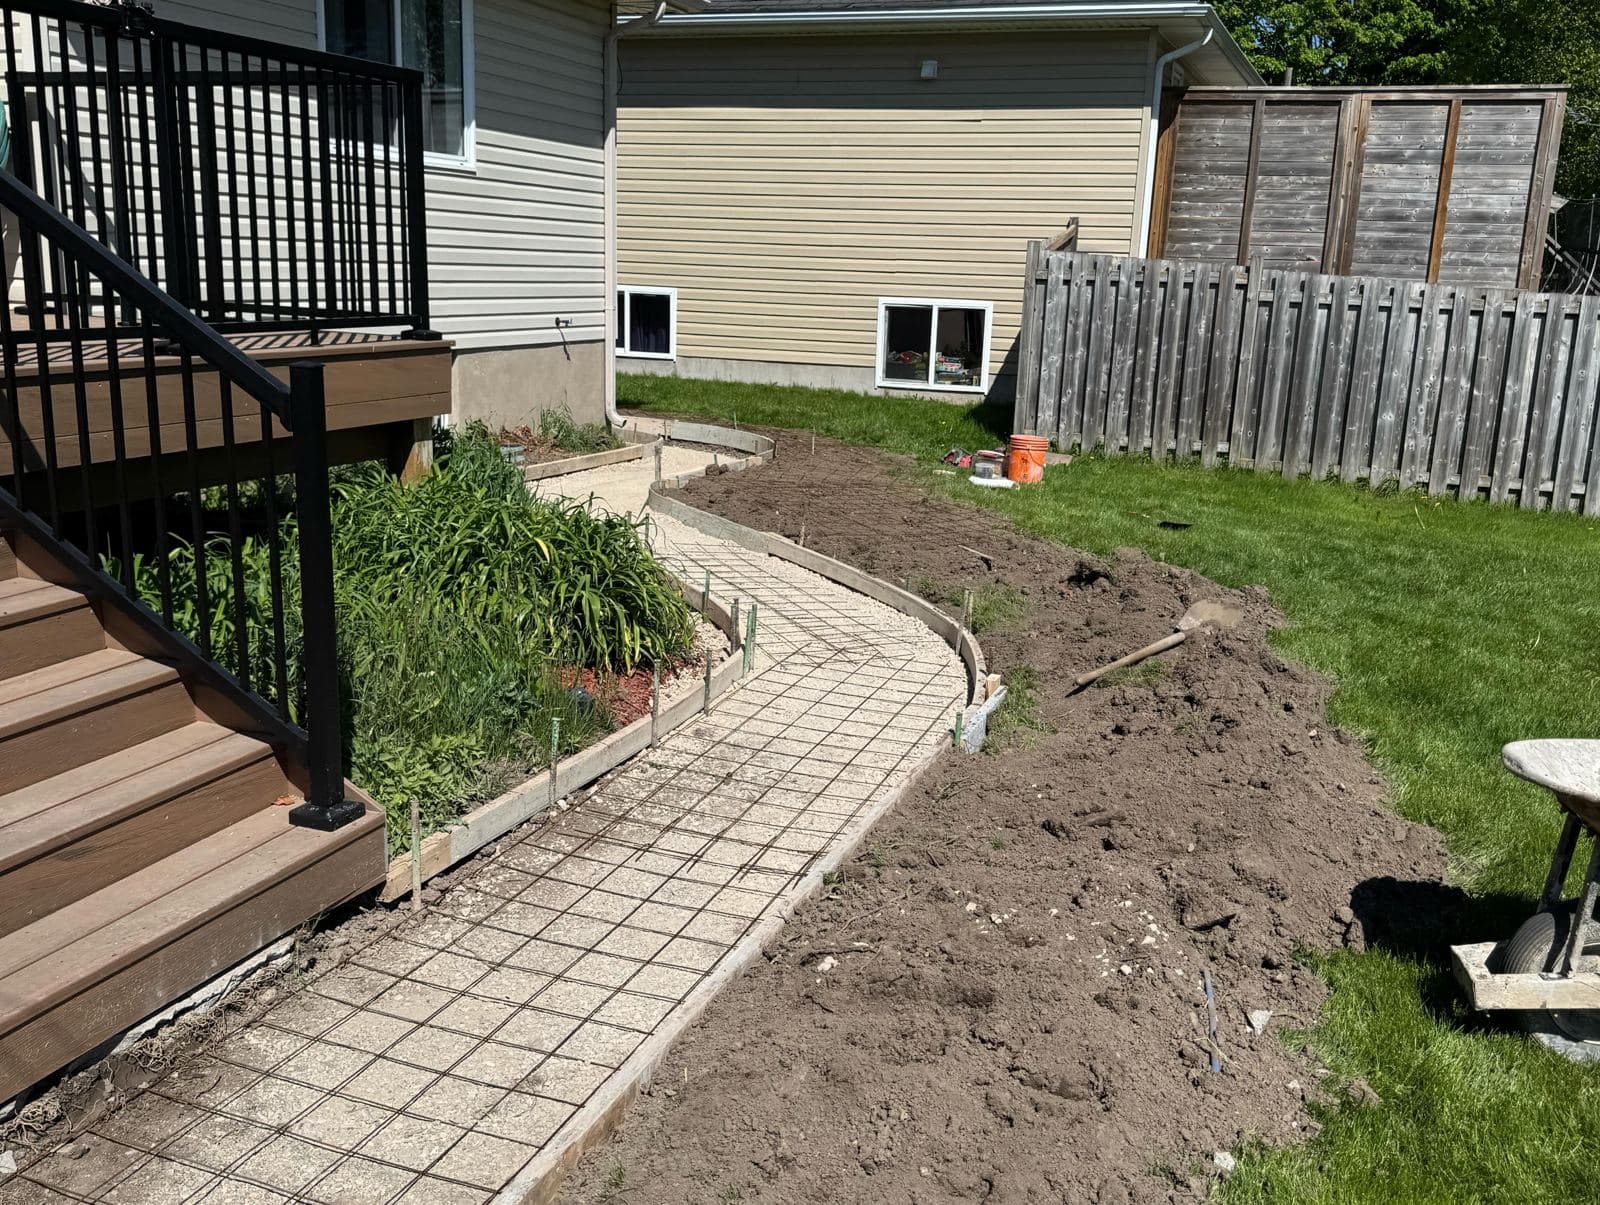
- Formed, poured and broom finished by our team. A complete front entrance transformation.
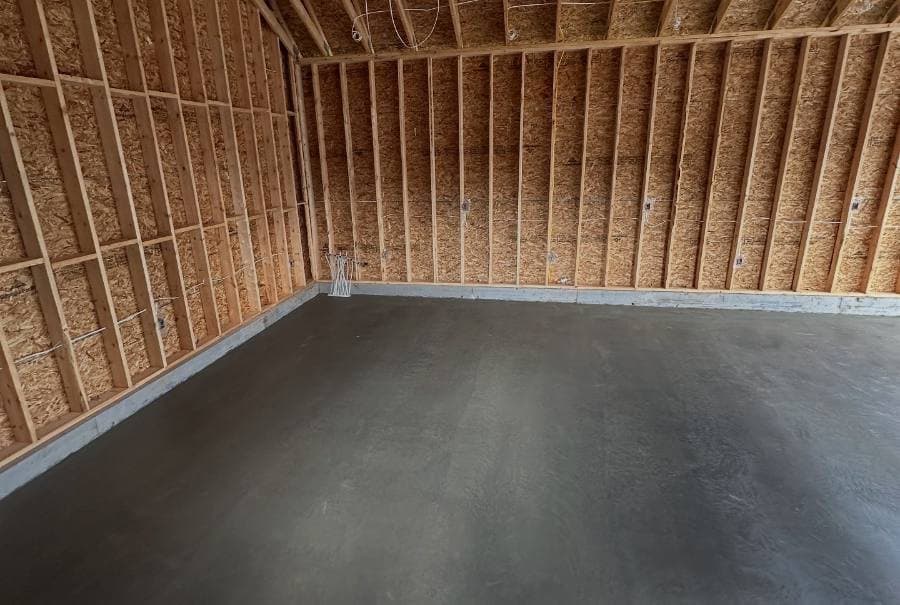
From a bare concrete room to a finished basement. We start with the floor, because we started in concrete.
A basement is the one renovation where the hardest part is the part you will never see again. The floor, the walls behind the framing and everything under the slab decide whether the finished room stays dry, warm and square for the next thirty years.
That is where we are strongest. We started as a concrete company, so the slab, the floor drains and anything that has to go under the floor are our own crew's work, and the finished rooms on top are framed and trimmed by the carpenter we use on every interior job.
Before anything is framed we look hard at the slab. A floor that is cracked, heaved or sloping the wrong way is far cheaper to fix while the room is empty than after it is carpeted and walled in. If the floor needs to come out, our crew breaks it out and pours it new, with anything that belongs under it put in first.
If the basement is getting a bathroom, this is when the drains and the rough in go into the floor, planned around where the walls and fixtures will actually be.
Once the floor is right, the walls get framed and insulated, the electrical and plumbing are roughed in by licensed trades, and the work is inspected before the drywall closes it up. Then drywall, ceilings, flooring, doors and trim.
If the plan includes a bedroom, the Ontario Building Code sets rules for how a bedroom can get out in an emergency (OBC 9.9.10), which in a basement usually means the window. We check that at the site visit so the plan you approve can actually be built and passed.
A family room, a bedroom or two, a bathroom, a laundry room, an office or a gym. Some people want one open room done well; some want the whole level laid out as living space. We design it with you around how you will actually use it.
Basements are the best winter project there is. The work is all inside, the weather does not stop it, and you get the space finished before spring takes everyone outside.
A number off a website is a guess, and guesses turn into surprises on the invoice. Every job is priced to what is actually in front of us. These are the things that move it:
The site visit is free. The quote comes back itemized, with the HST and the total including HST shown, inside 48 hours. What you sign is what you pay.
Usually, yes. The drains go into the floor before anything is framed, planned around where the fixtures will sit. We look at where the existing drains run at the site visit.
Not always. Hairline cracks are normal. If sections have heaved, sunk or keep opening, it is much better to fix the floor before the room is finished over it, and that is work our own concrete crew does.
It can, if it meets the code, which usually comes down to the window and the ceiling height. We check it at the site visit before you commit to the plan.
The carpenter we work with on every interior job, with licensed trades for the electrical and plumbing, all run by one project lead from our team.
Real jobs, real photos. Nothing on this page is a render.


Selling the house, or clearing one out. If your project touches either, you are already in the right place.
Buying, selling or listing in Kitchener-Waterloo. Our real estate partner for clients moving into or out of a property we are working on.
Visit→Downsizing, senior moves and full-home clear-outs across Kitchener-Waterloo. Part of the same group as Ironground.
Visit→Three quick questions. Colin calls you back fast to book your free site visit.