IronGround · Wroxeter, Ontario
Build your home
on Currie Street.
Four large lots backing onto open country. Pick your lot, choose your model, make it yours — we build it start to finish.
The homes
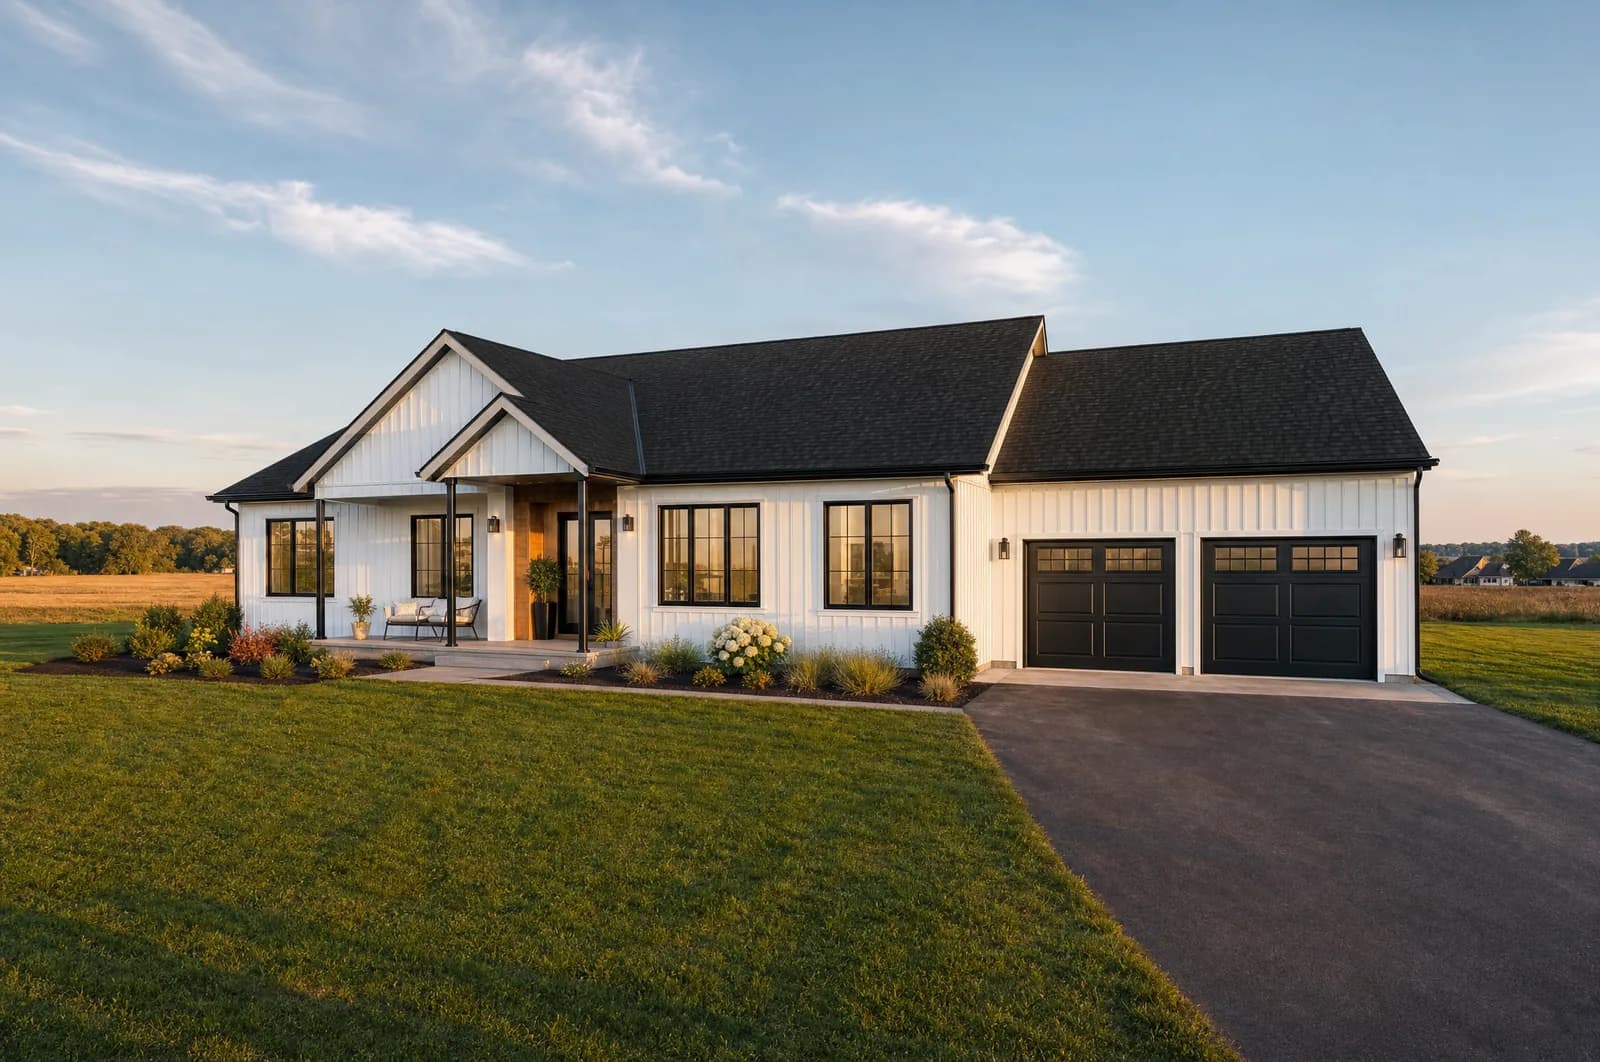
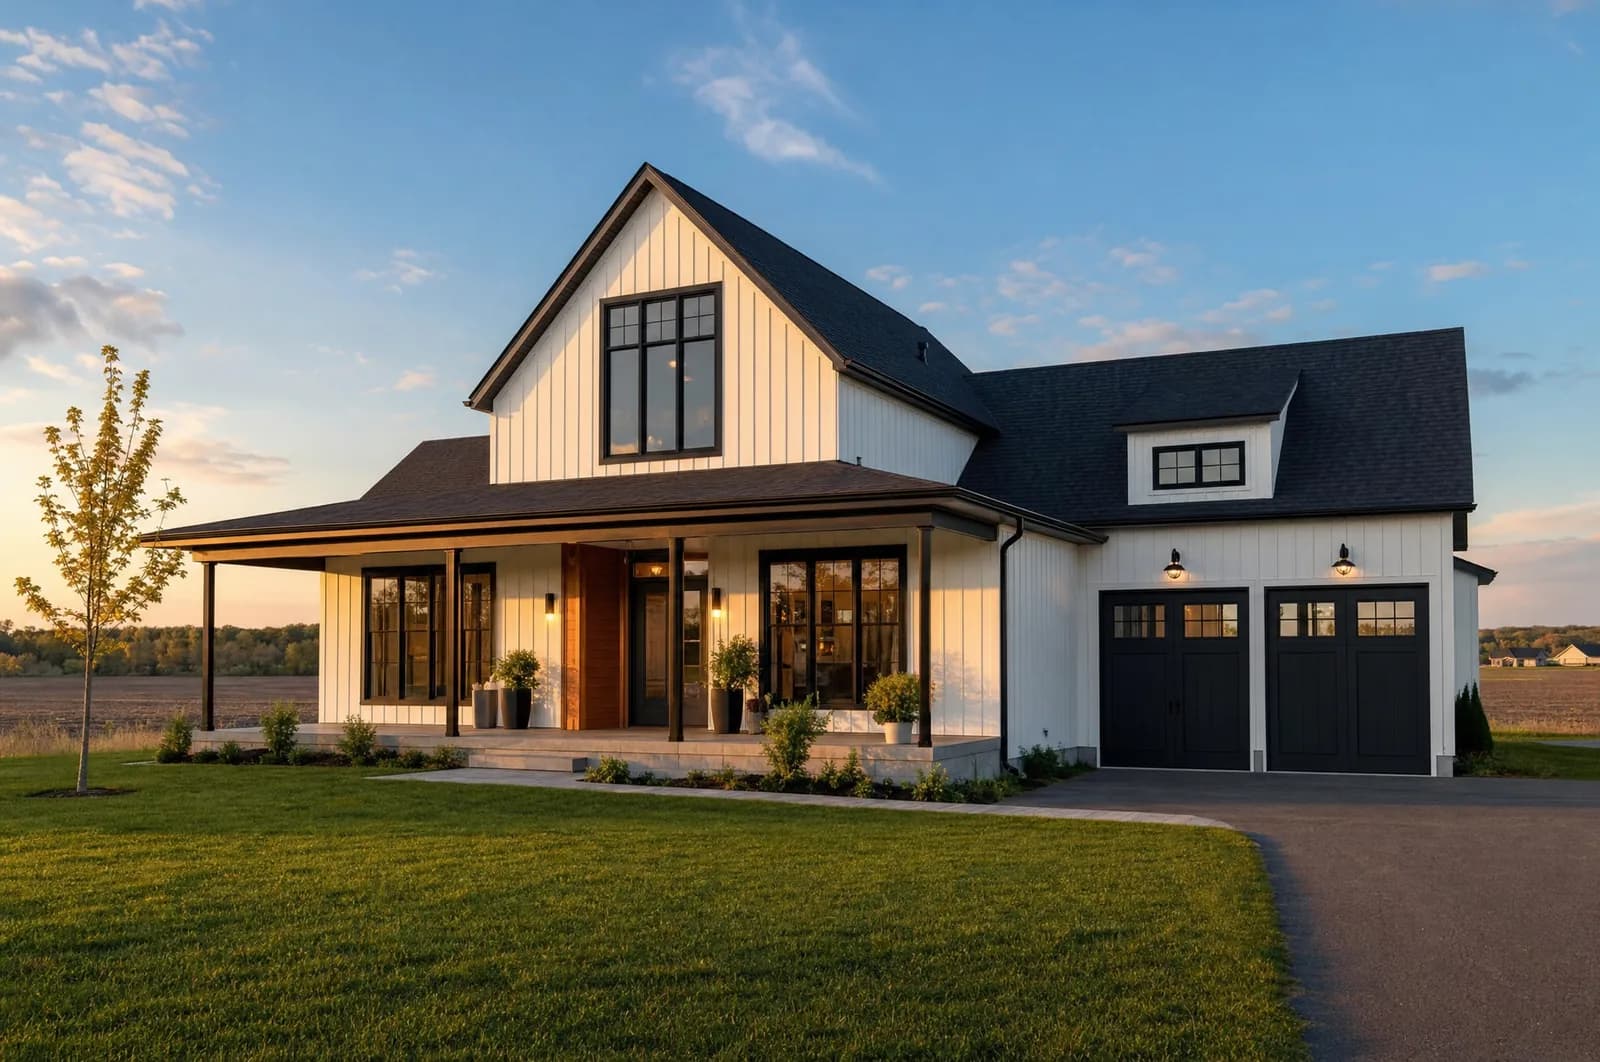
Three starting points. Each one custom.
Your choices
Make it yours.
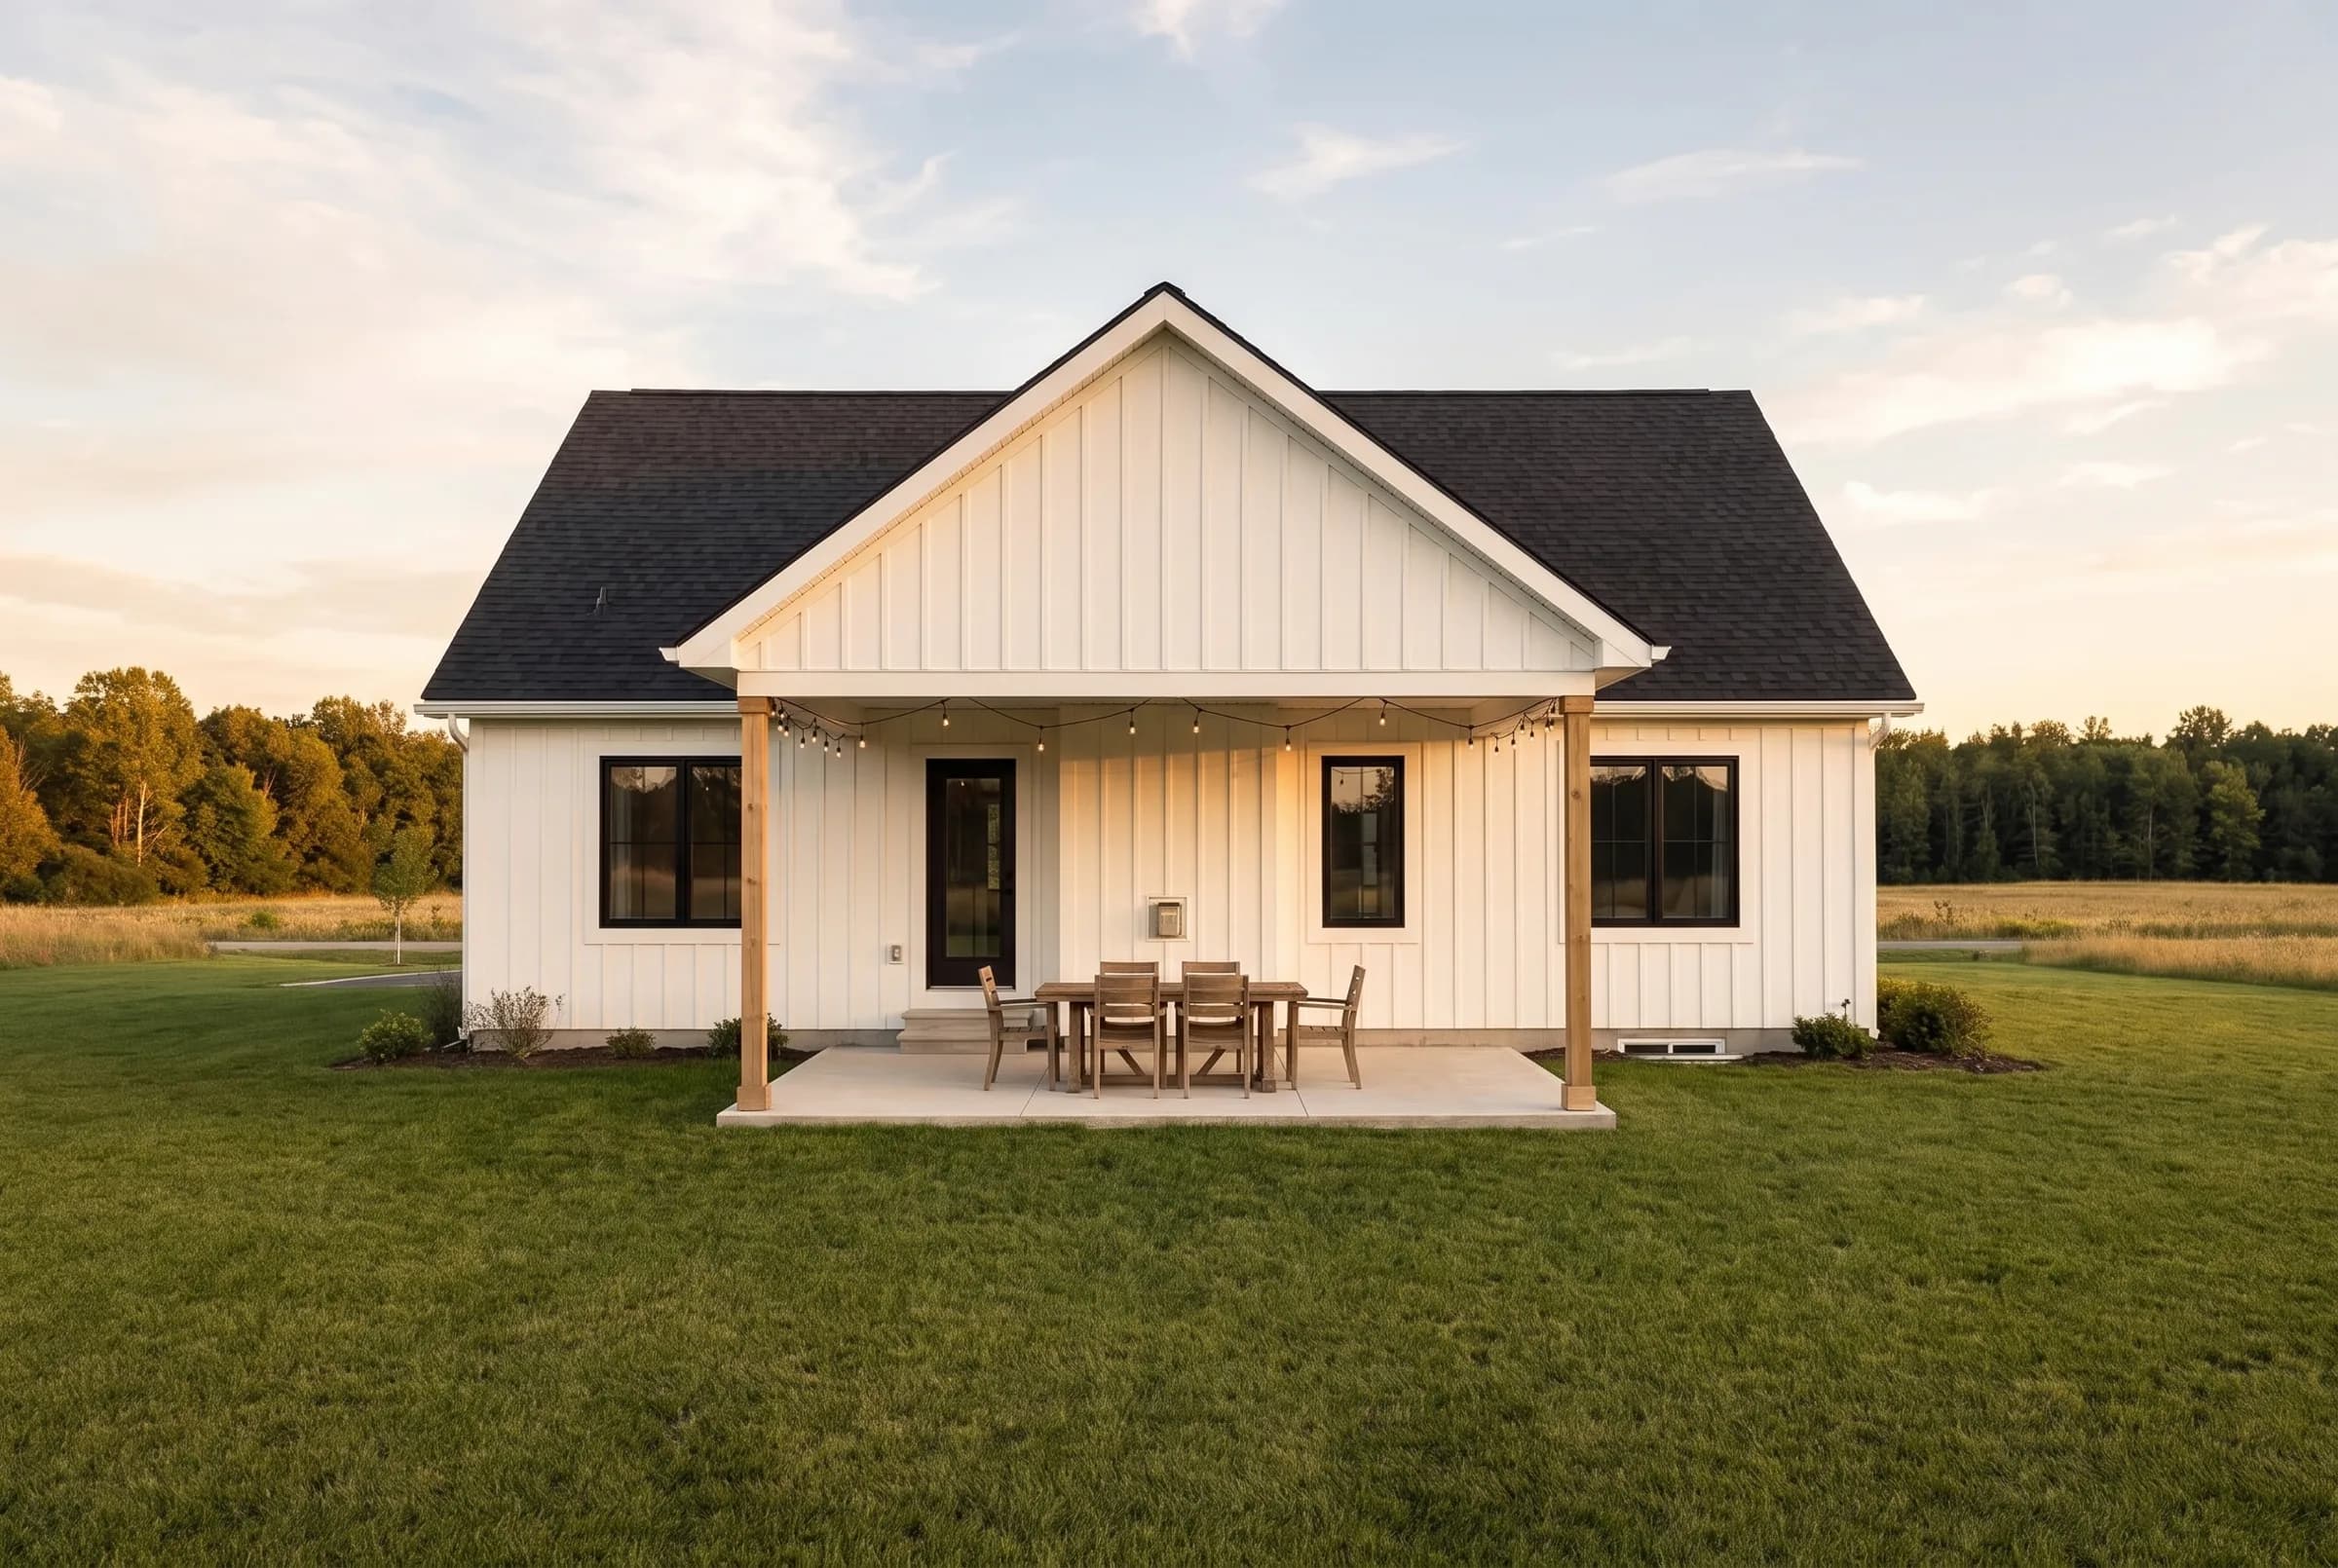
Every home starts as one of three models — then you shape it. Pick the elevation, the cladding, the roof, the floors, the lighting, the kitchen. Design it online in about ten minutes and reserve the exact home you built. No account, no deposit, no pressure.
Exterior
Cladding
Roof
Style
Flooring
Main-Floor Flooring
Lighting
Pot-Light Package
Kitchen
Cabinet + Counter
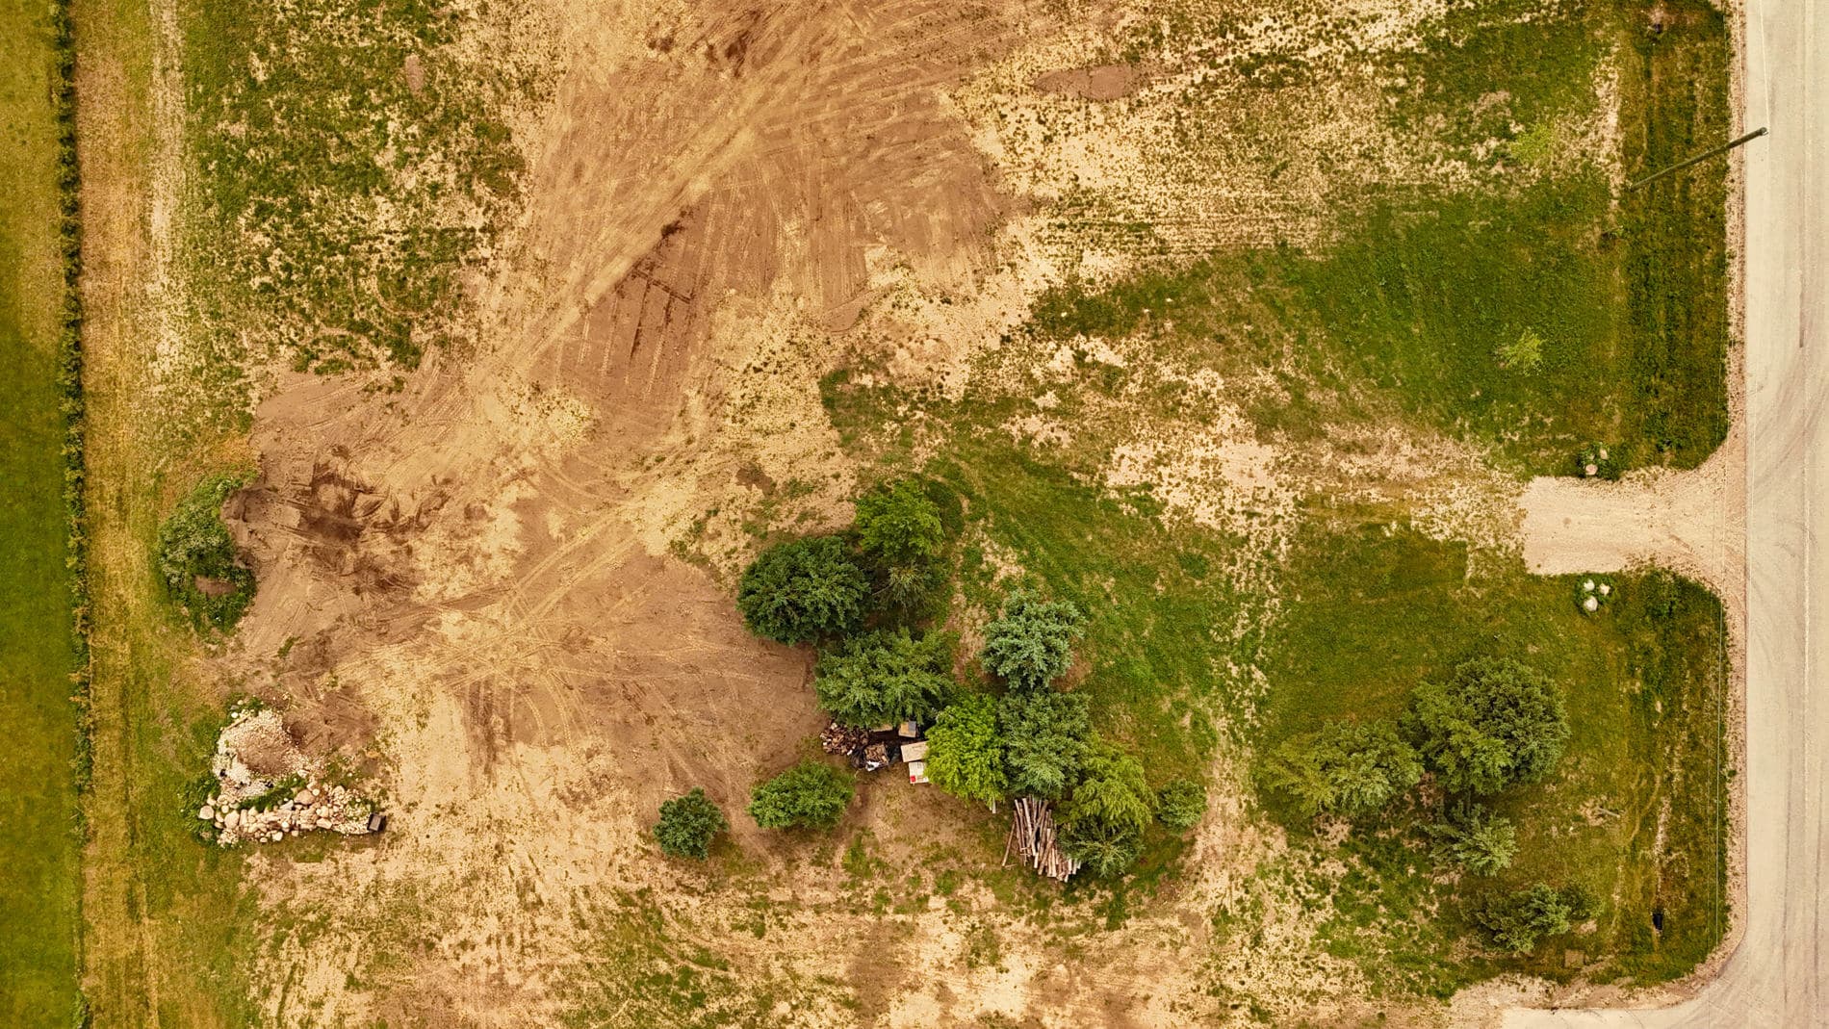
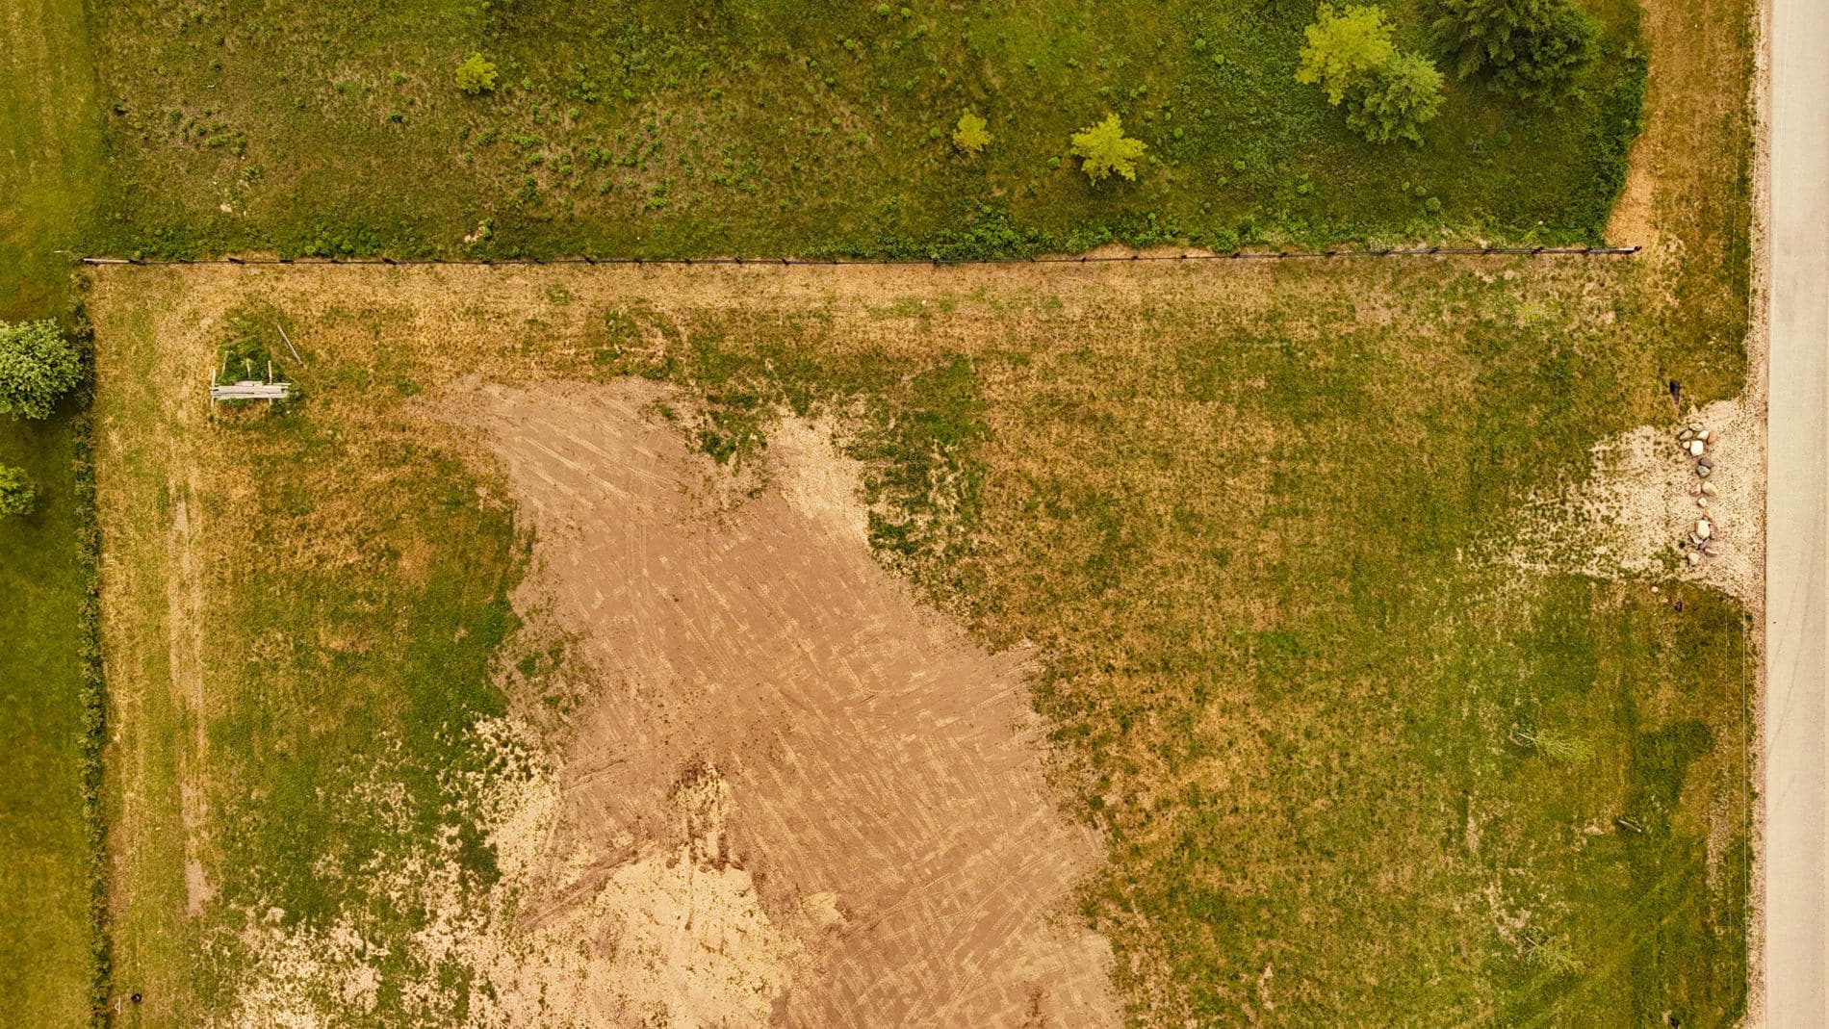
The land · Lot 34 & Pt Lot 35, Plan 317
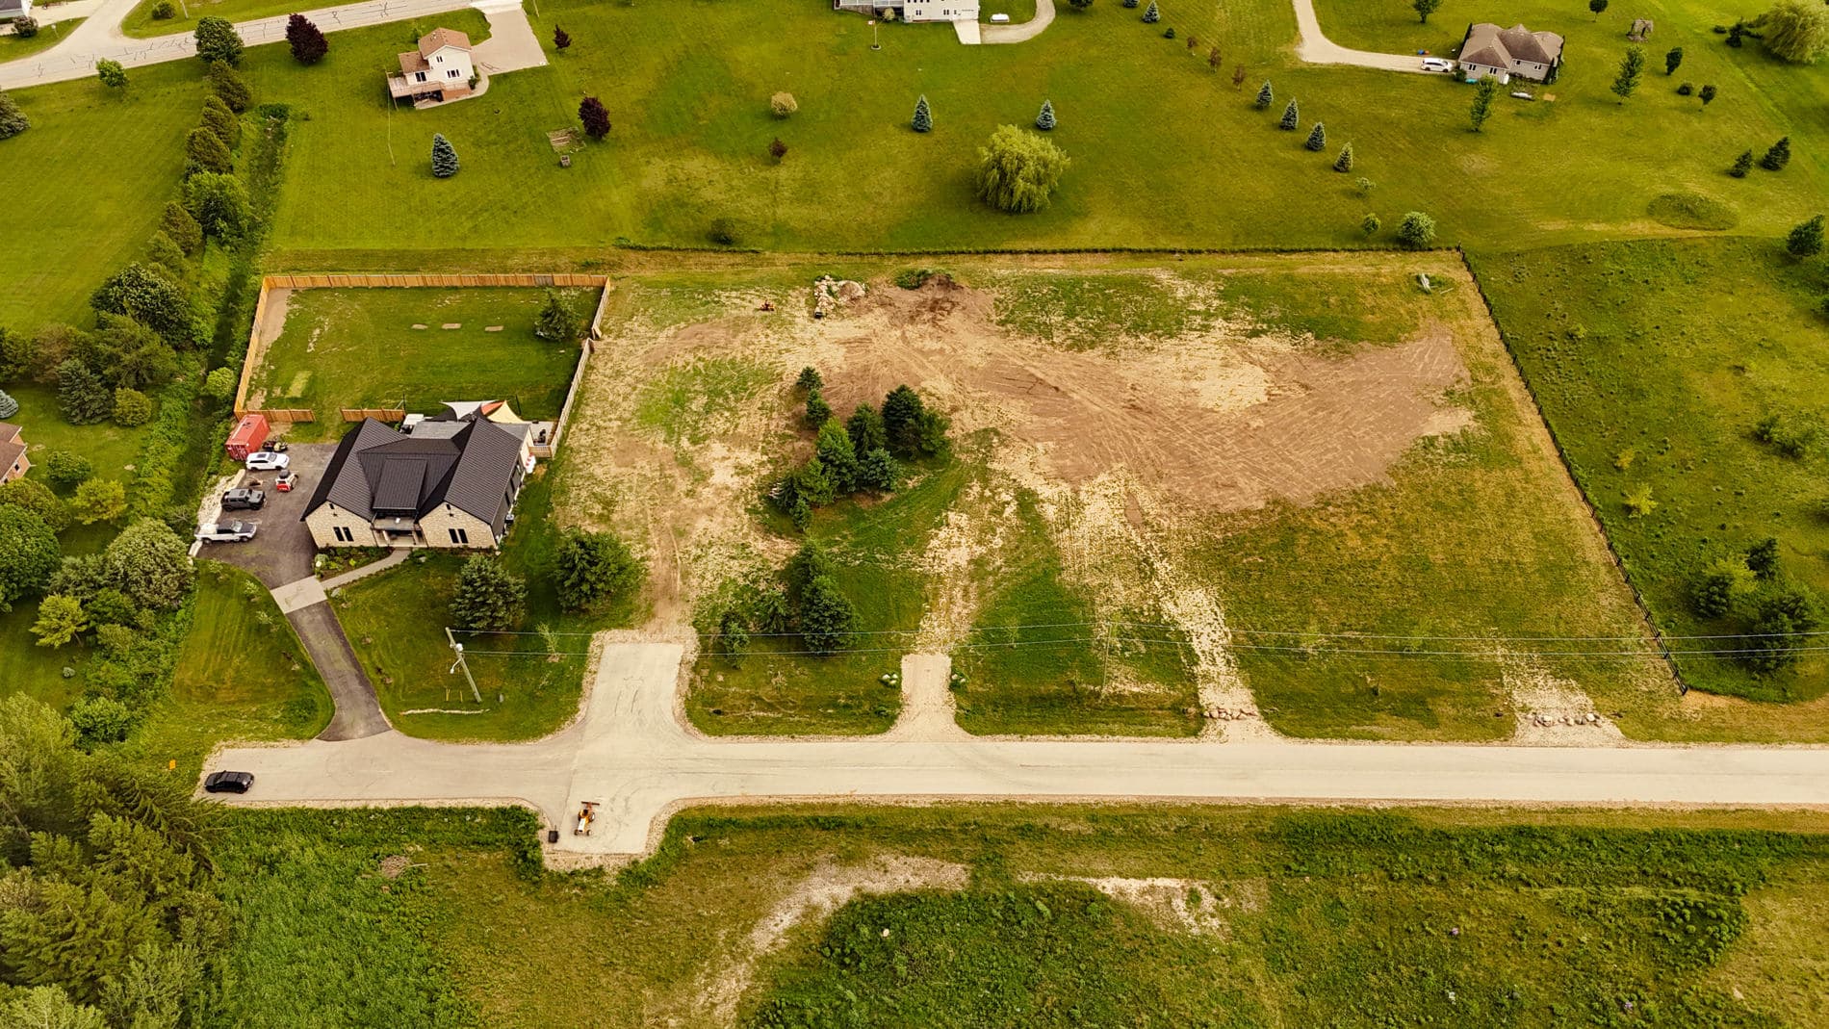
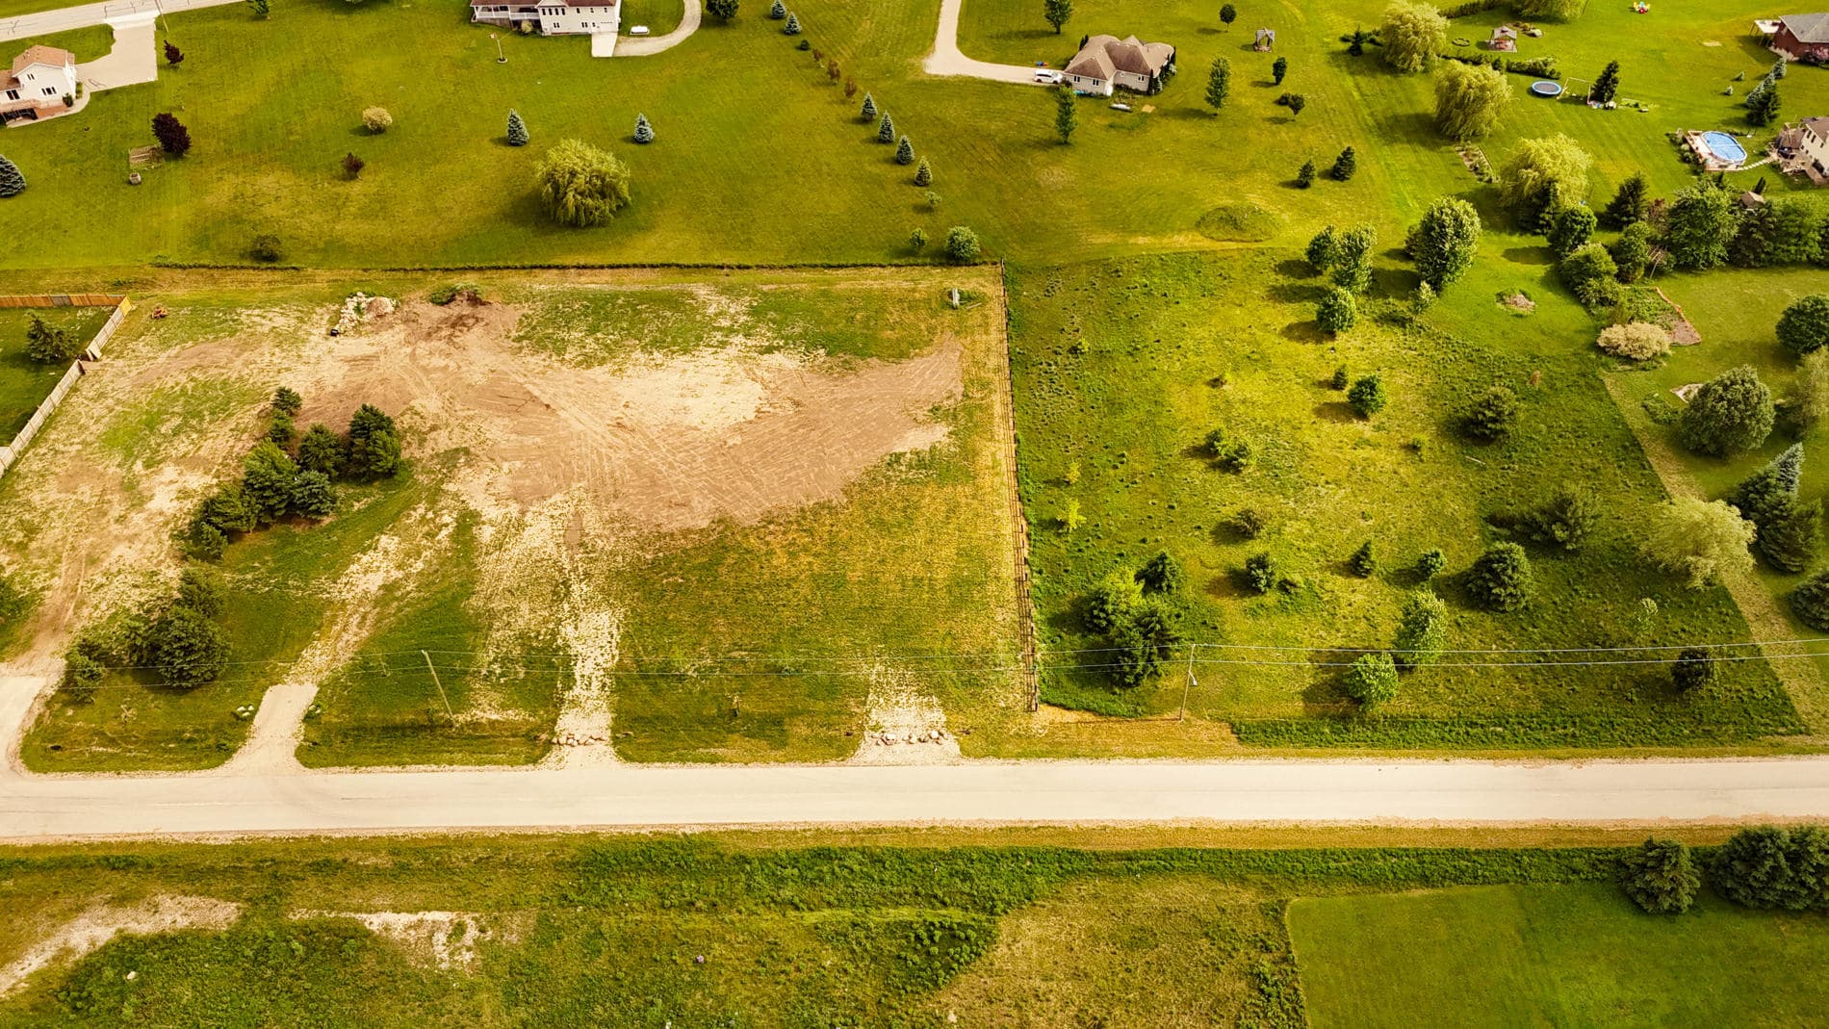
Four parcels on Currie Street.
The process
From raw land to keys.
We run the whole job — drawings, permits, trades — so you deal with one contractor, not a dozen subs.
01
Pick your lot
Four graded parcels with paved frontage and services at the lot line. Walk them any time — it’s open country.
02
Design your home
Choose a model, an elevation, and your finishes online. What you build is what we quote.
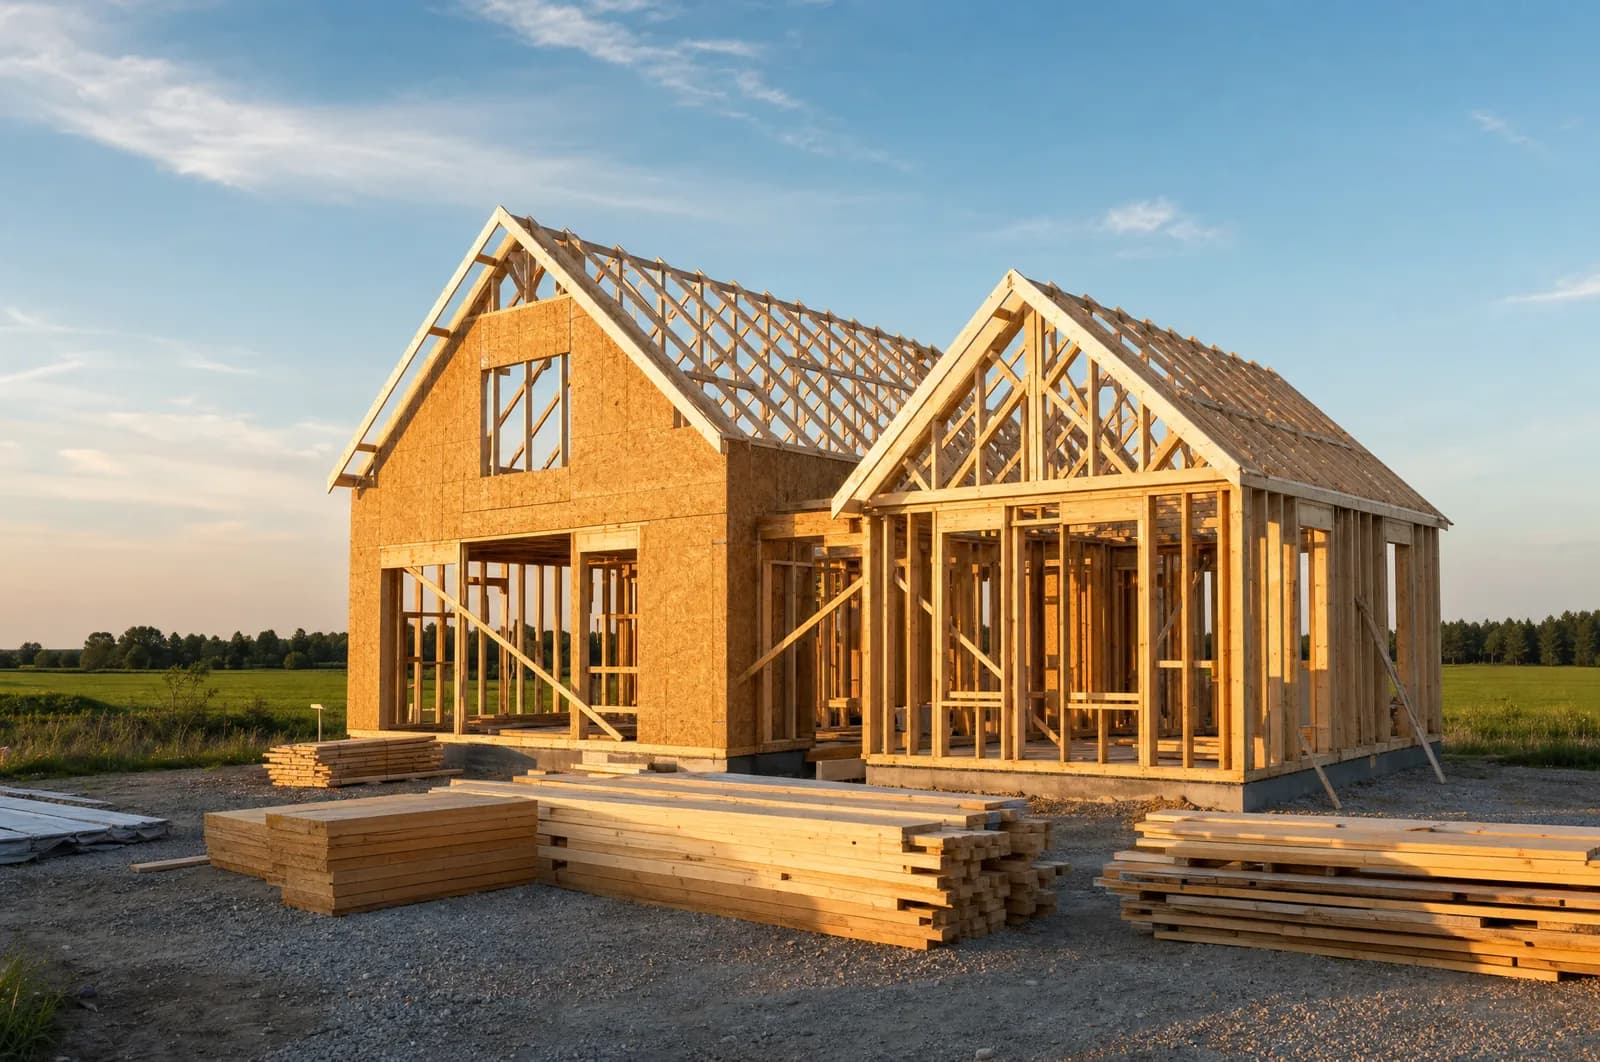
03
We build it
Drawings, permits, foundation to finish — one contractor and one point of contact the whole way.
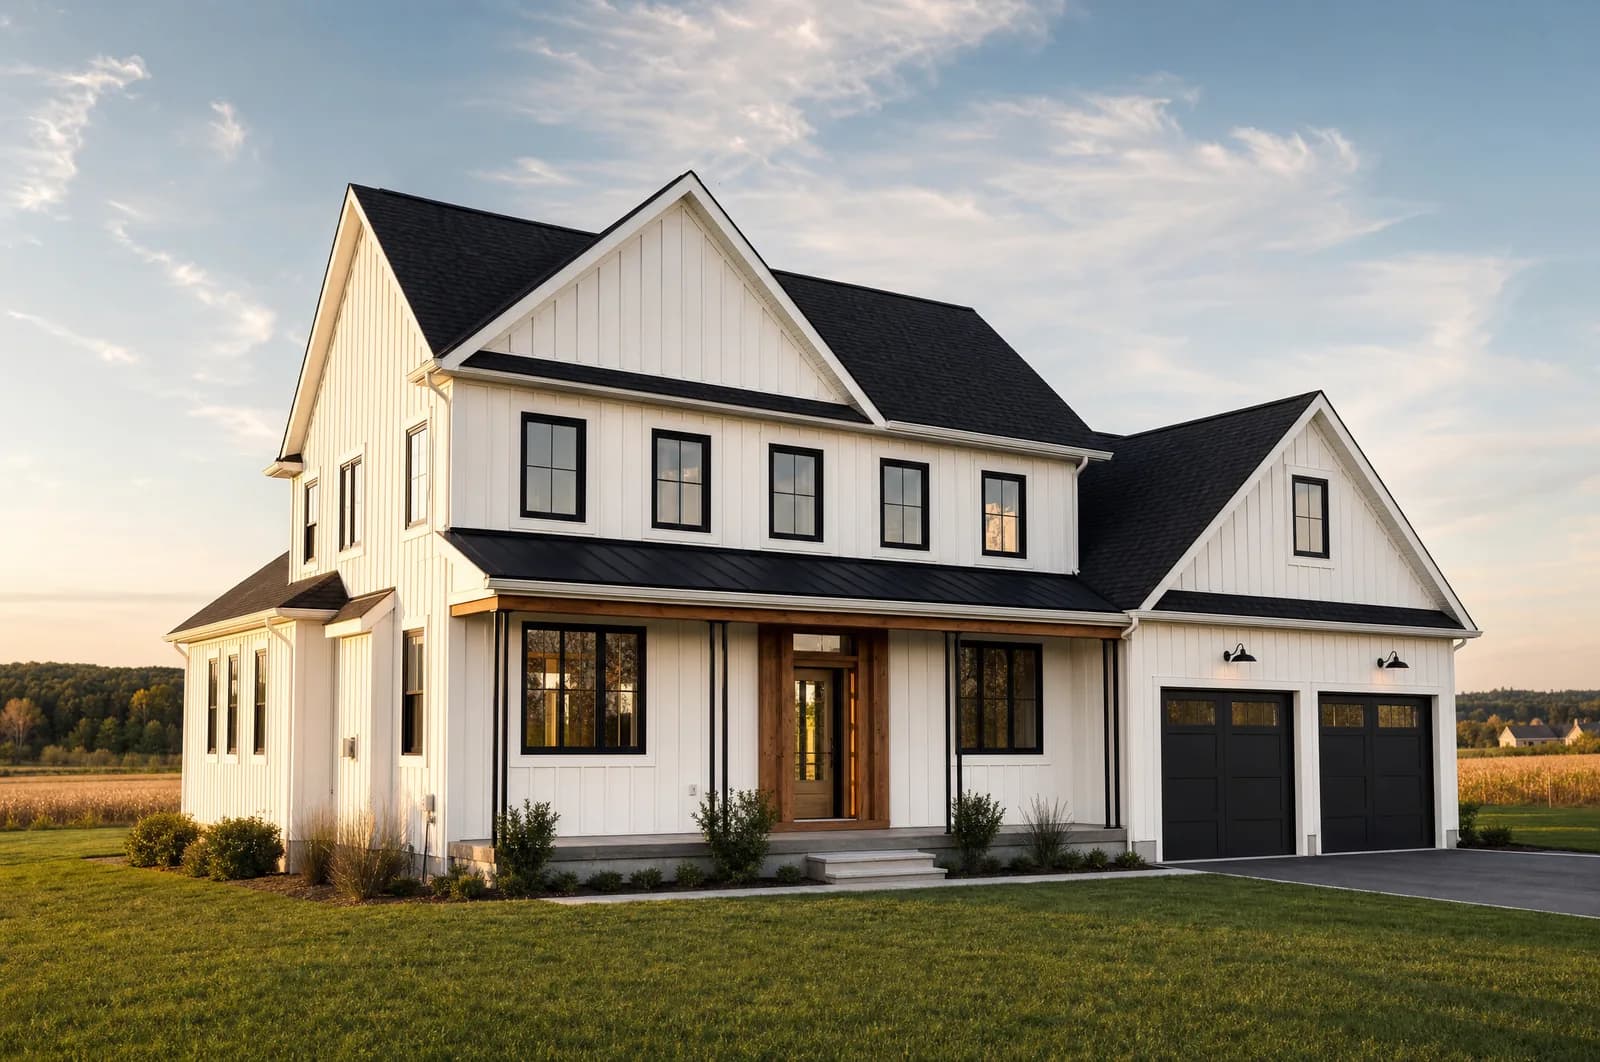
04
Move in
A finished custom home on two-thirds of an acre, built by the team that answers when you call.
Why here
A settled corner of Howick, with room to breathe.
Room to breathe
Two-thirds of an acre per lot, ~31.5 m of frontage, and open farmland behind you.
Quiet, settled corner
A finished rural enclave in the Township of Howick — paved frontage, services to the lot line.
Truly custom
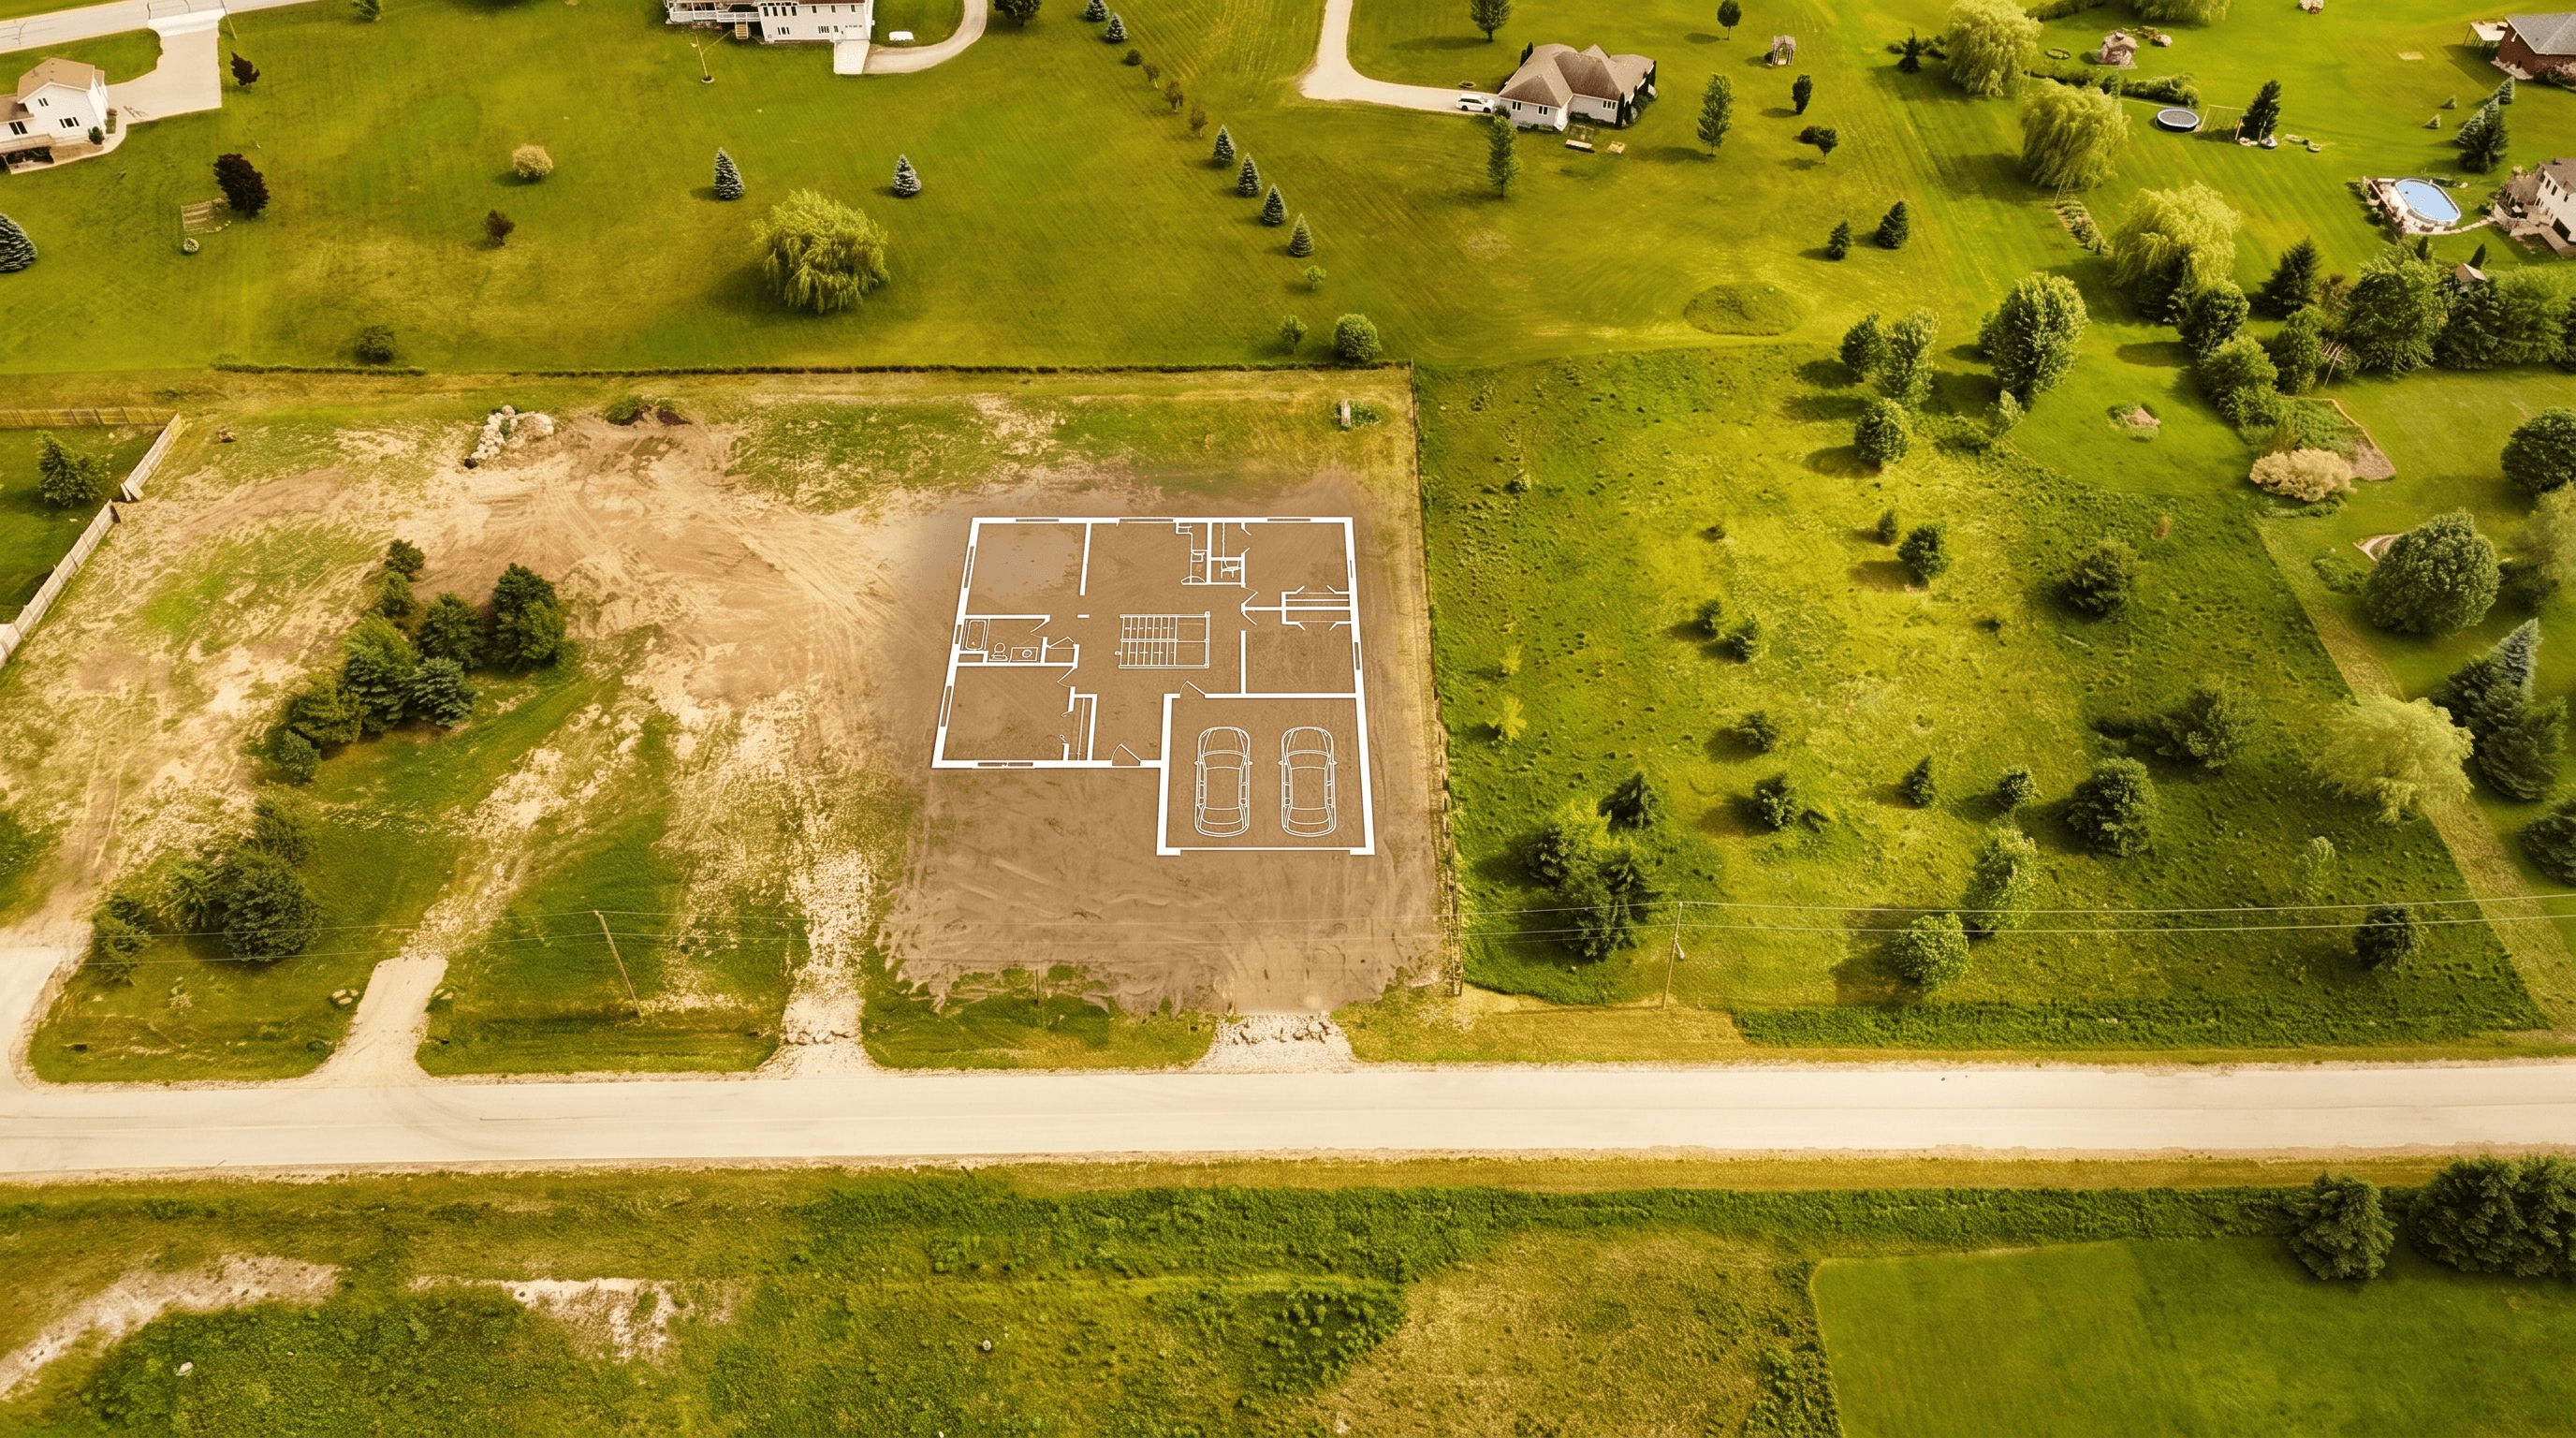
Three starting models, three elevations each, your finishes, on your lot — every home a custom build.
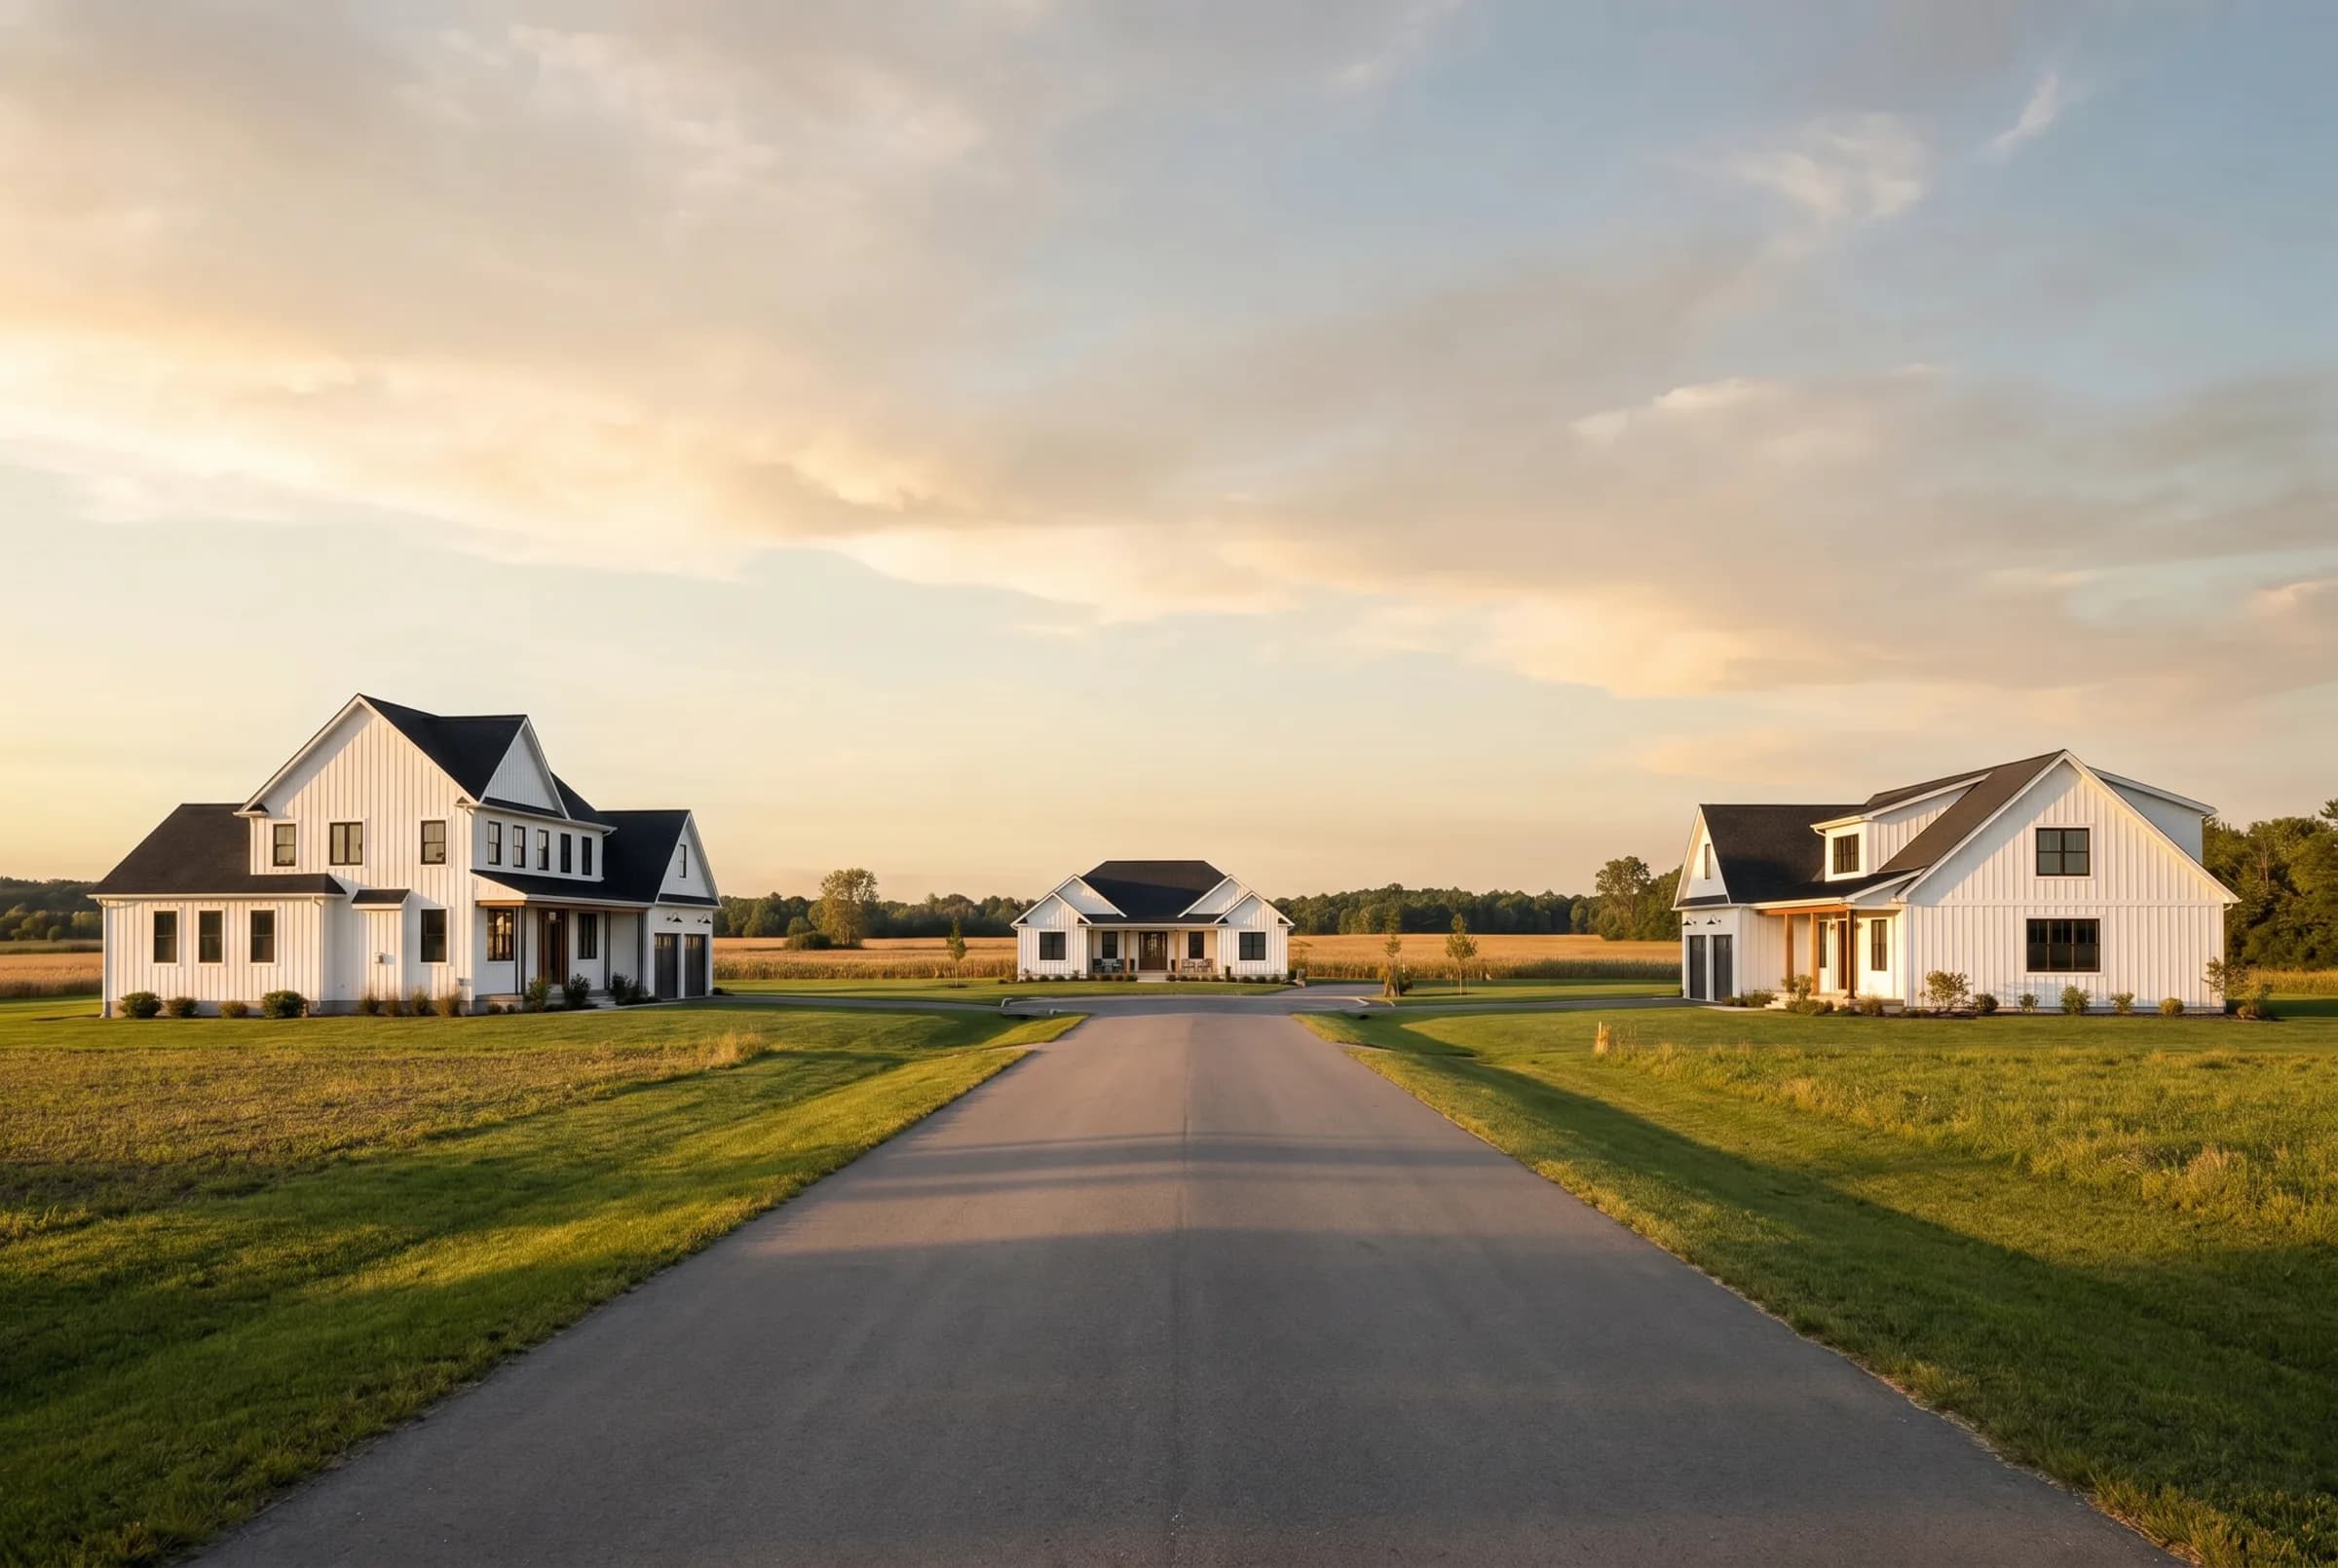
Concept rendering — Currie Street, Wroxeter
Wroxeter, on purpose.
Small-town Huron County: paved roads, open fields, and neighbours who wave. Close enough to everything, far enough from all of it.
15 min
Wingham
25 min
Listowel
~1 hr
Kitchener–Waterloo
under 1 hr
Lake Huron beaches
Questions
Straight answers.
Do I have to build one of the three models?+
No — they’re starting points. Pick the one closest to what you want, choose the elevation and finishes, and if you need changes beyond that, we’ll draw it with you. It’s a custom build.
What does "all-in turnkey" mean?+
One contract, one number: the lot, the drawings and permits, and the finished home with your selections. What’s included — and anything that isn’t — is spelled out in writing before you sign.
Who’s building it?+
IronGround. We’re the general contractor — we run the drawings, the permits, and the trades, so you deal with one team from groundbreak to keys.
How big are the homes?+
The three models run from about 1,500 to 3,000 square feet — single-storey, loft, and full two-storey — each with a double garage.
What does reserving mean?+
No deposit and no obligation. It tells us which lot and home you’re interested in, and we’ll call you within a business day to talk it through.
When can we break ground?+
The lots are graded and ready now. The schedule depends on drawings and permits — we’ll give you a straight answer on timing when we talk.
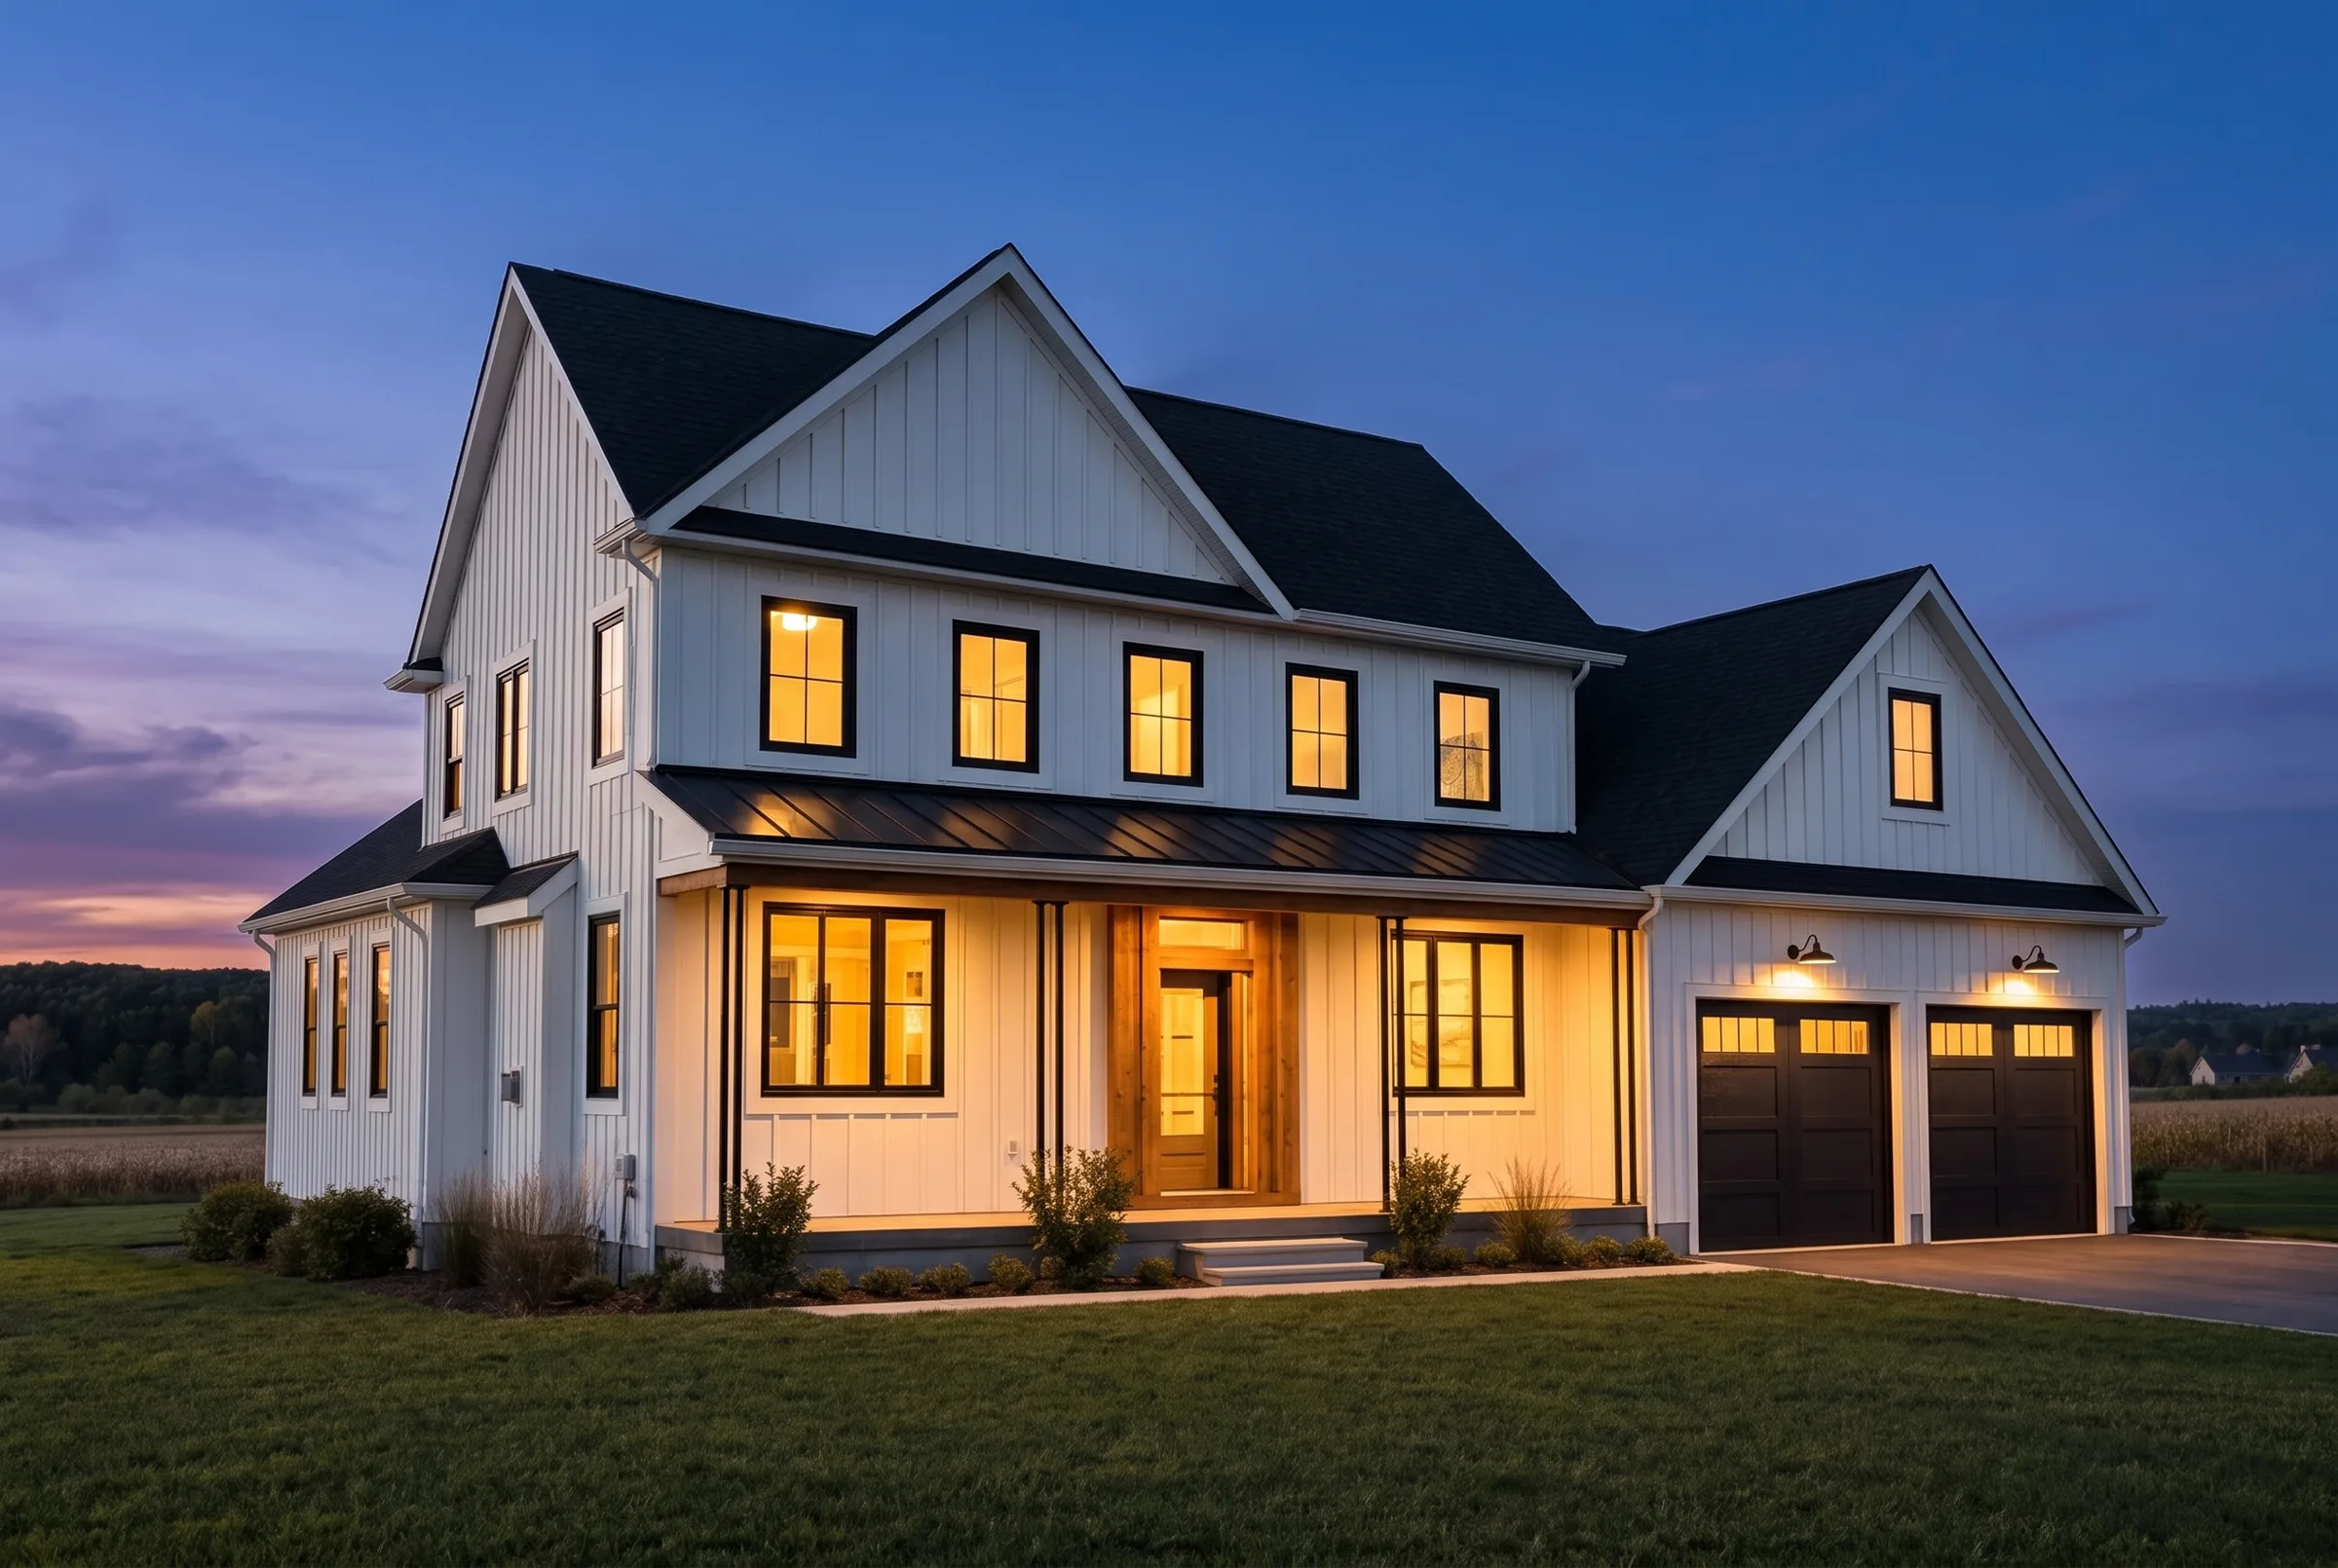
Your home starts on two-thirds of an acre in Wroxeter.
All-in turnkey custom builds on Currie Street.